Description of 1008 Park Glen, Clearwater, KS 67026
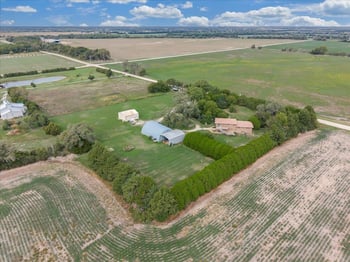
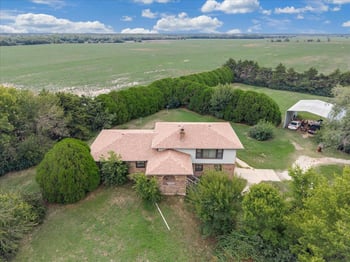
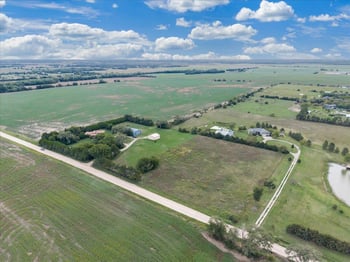
Listing details for 1008 Park Glen, Clearwater, KS 67026 : ***Sellers to pay $5,000 of buyers closing costs with an accepted offer***Welcome Home! This custom-built, one-owner ranch combines quality craftsmanship with low-maintenance living. The exterior features maintenance-free siding—no trim or wood to paint—and Pella windows and doors with built-in blinds with thermal protection for year-round comfort and energy efficiency. Pride of ownership shines through in this home and property. Professional landscaping with all rock (no mulch) and lush yard on irrigation well with sprinklers create a great first impression. Step outside and your backyard flows seamlessly into the city park, providing a sense of openness and tranquility. Room to play, stroll the sidewalks and watch the sunsets. The neighborhood also offers walking paths, pond, sport court, clubhouse and it is just a short distance from the Clearwater playground, pool, and schools. Inside, the open floor plan and vaulted ceilings create a bright, airy feel with plenty of natural light. Living room focal is a wall of windows along with a gas fireplace that is flanked from floor to ceiling with custom wood details along with cabinets and adjustable shelving. The spacious living and dining areas offer an abundance of room for furniture and gatherings-this home was designed for it! The granite kitchen features chef style prep space, island, double ovens, microwave, dishwasher, under cabinet lighting, pull-out trays in all lower cabinets and a cozy breakfast nook with bay windows. Step out to the covered deck directly from the living room or breakfast nook—perfect for morning coffee or evening relaxation. The primary suite is a true retreat-enter through double doors into a space featuring a bay window, room for large furniture, and the unmistakable comfort of a primary bedroom. Designed with convenience in mind, most doors are wider to accommodate accessibility needs. Primary bedroom has TWO walk in closets and primary bath has two sinks, make up desk, sprawling vanities, shower and a whirlpool tub. Half bath on the main level has a granite counter and a vessel sink. Laundry is on the main level, in a separate room and has extra storage. Downstairs, the view out basement with an expansive family room has options for entertaining or casual nights in- a game area, movie setup, or gatherings with friends and family. (Pool table and accessories remain). Basement bedrooms are both generously sized, have walk in closets and both have direct access to full baths. Storage is plentiful in the basement and in the extended garage. HW heater was new in 11/2025 and the HVAC was new in 2019 and is an improved system with 82% efficiency. AC is 14 SEER Four Ton with an upgraded air filter system. Schedule your showing today!