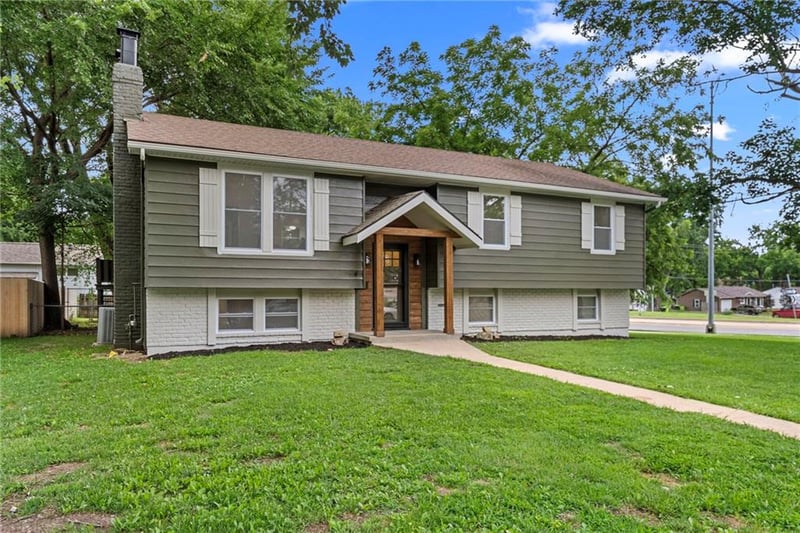
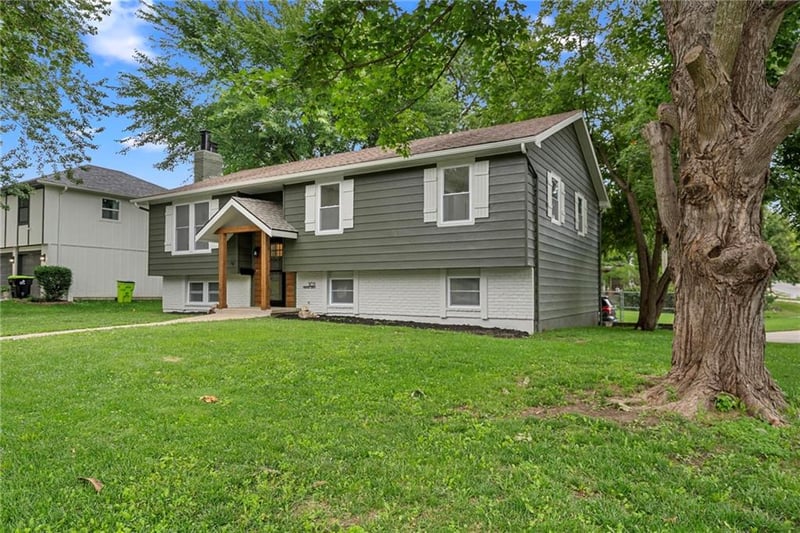
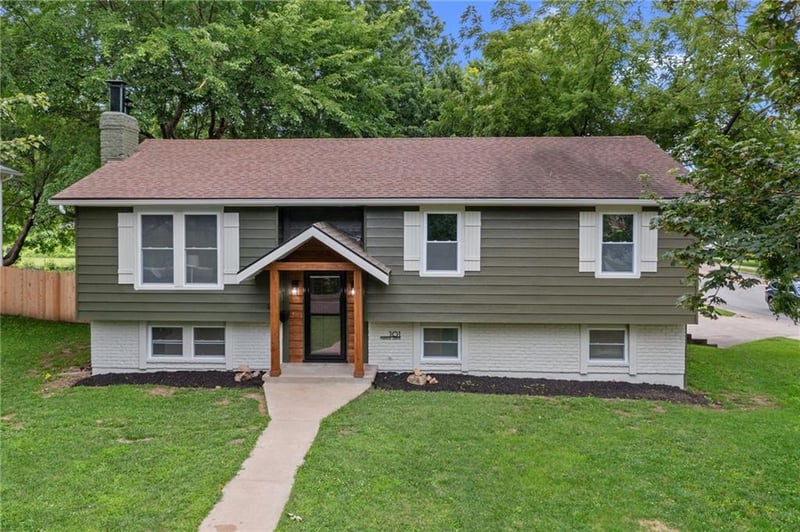
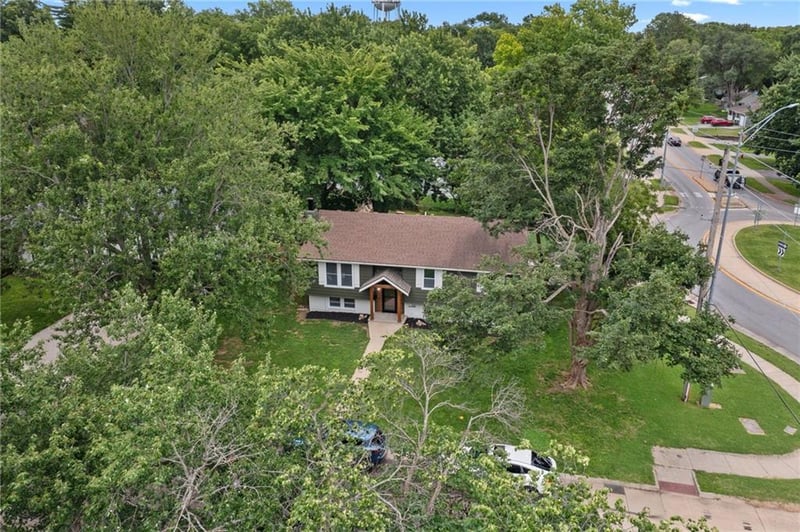
Listing details for 101 Manor Dr, Belton, MO 64012 : Stunning Reverse Floor Plan Home-Timeless Comfort Meets Modern Updates
Welcome to this exceptional reverse floor plan residence, where thoughtful design and recent updates come together to create a warm inviting home. Boasting 5 bedrooms and 3 beautifully updated bathrooms, this property offers everyday practicality. As you step inside, the main living areas on the first level immediately impress. A formal living room greets you with classic charm, anchored by one of the home's two handsome electric chimneys ideal for cozy evenings. The heart of the home is the bright functional kitchen featuring a large central island, perfect for casual meals. Living room opens to a bright dinning room with French doors, walking out to an oversized back deck, shaded with huge mature trees, creating a beautiful place to gather family and friends. Downstairs, the layout continues to shine with convenience and comfort. The two bedrooms are conveniently located on this level, along with a comfortable sitting room, a spacious mud room. Mud room provides welcome organization for busy households-think backpacks, coats, boots, and sports gear all in their place. Throughout the home all brand new floors, and new windows. No HOA dues Property Tax less than 218 per month
from US-71/I-49 or Hwy 58 area: Take Highway 58 also known as E 171st St/MO-58) toward Belton. Turn onto Manor Dr. (northbound). The property at 101 Manor Dr is near the beginning of the street
Based on information submitted to the MLS GRID as of 2026-09-22. All data is obtained from various sources and may not have been verified by broker or MLS GRID. Supplied Open House Information is subject to change without notice. All information should be independently reviewed and verified for accuracy. Properties may or may not be listed by the office/agent presenting the information