Back to Search
10151 S Highland Ln, Olathe, KS 66061
Sold for $1,575,000
10151 S Highland Ln, Olathe, KS 66061
Sold for $1,575,000
10151 S Highland Ln, Olathe, KS 66061

10151 S Highland Ln Olathe, KS 66061

1Views
0Saves

$1,575,000

CLOSED
Beds
4
Baths
5
Sqft
4,850
Acres
1
Year
2007
Close Date
Oct 17, 2022
Property Type
Residential
Sub Type
Single Family Residence
Per Square Foot
$325
Date Listed
Jun 28, 2022

Description of 10151 S Highland Ln, Olathe, KS 66061

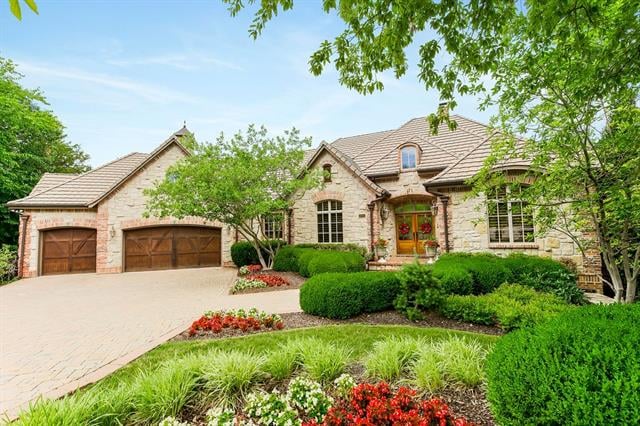
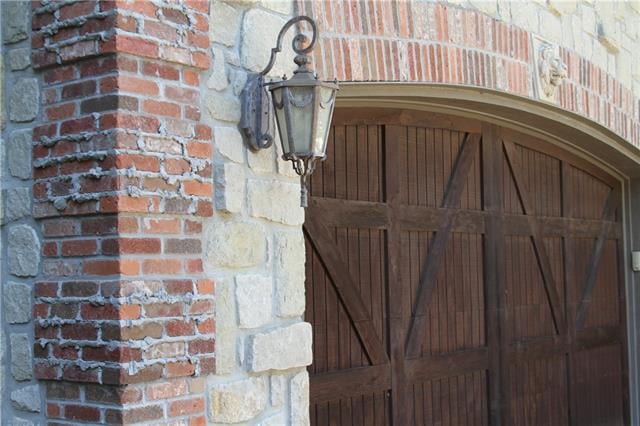
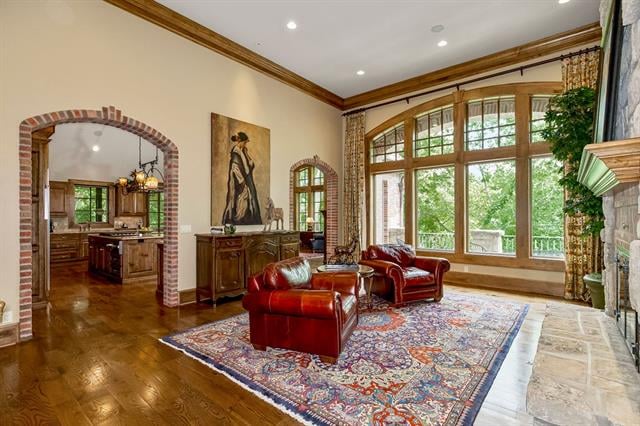
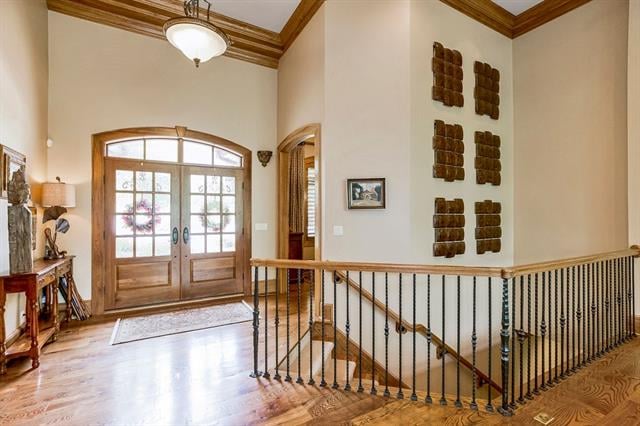
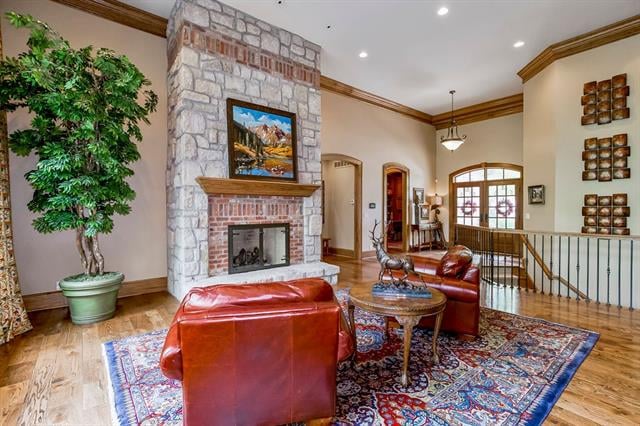
Listing details for 10151 S Highland Ln, Olathe, KS 66061 : Perched on a private bluff @ the end of a cul-de-sac, backing to dense greenspace between the 3rd, 4th & 5th holes of the Shadow Glen Golf Club, sits this pristine, 1-owner, custom Rev. 1.5 sty. Renowned master-builder Bruce Rieke shows off his finest quality craftsmanship & materials thru-out this spectacular property: starting w/a very rare all brick & stone exterior, tile roof, paver brick driveway & walk, copper gutters, & solid wood double entry door. Solid oak 8' ft. interior doors w/soft-arch ellipse tops, extensive oak trim details & exquisite granites selected for all counter surfaces. Viking double oven & 6-burner gas range, Sub-Zero fridge/freezer, huge walk-in pantry w/convenient pass-thru door to the garage. Large kitchen island opens to a versatile hearth rm. w/brick FP, adjoining screened-in porch, massive wall of windows looking into the trees all connected by a dramatic, front-to-back vaulted beamed ceiling! The Great rm. features a magnificent stone FP, tall ceilings w/formal Dining rm. nearby for those special occasions. The 1st flr. guest rm. is currently designed as a home office & boasts solid cherry woodwork & cabinetry, tall ceilings & a unique safe rm. hidden behind the shelving. And of course, wide-plank, rustic oak hardwood floors cover the entire main floor. Spacious owners suite includes a luxurious bath, huge walk-in shower, jetted tub & walk-in closet w/built-ins. The finished lower level of this home is simply extraordinary, just one wrapped support pole built-in to the railing at the bottom of the stairs! Get the party started around a very impressive, full-sized wet bar overlooking the Family rm. that features a phenomenal stone FP w/adjoing firewood storage. plenty of recreation & gaming space, extremely rare 12' ft. ceilings, large tile floors, 2 beautiful guest suites w/private baths & the oak trim details were extended into the LL as well. Deep 3-car garage accomodates a full-width staircase leading down to the bsmt. storage rm
Listing Updated : 08-10-2026 at 1:48 PM CDT
Listing Provided By

Ken Rosberg, 913-244-7330, Rosberg Realty

Properties displayed may be listed or sold by various participants in the MLS

Source

Heartland MLS as distributed by MLS GRID, MLS#: HMS2390484

Is this your home?

Claim it to unlock a private owner dashboard, track your equity, and get a free monthly value report.

Comments
Is this your home?

Claim it to unlock a private owner dashboard, track your equity, and get a free monthly value report.

Property History

DateEventPrice
6/28/2022
Listed for sale
Source:Heartland MLS #HMS2390484

Location of 10151 S Highland Ln, Olathe, KS 66061

Google Map
Mortgage Calculator
Listing Price
Down Payment
Interest Rate

Schools Near 10151 S Highland Ln, Olathe, KS 66061

Is this your home?

Claim it to unlock a private owner dashboard, track your equity, and get a free monthly value report.

Comments

Homes Similar to 10151 S Highland Ln, Olathe, KS 66061

Sold Homes Similar to 10151 S Highland Ln, Olathe, KS 66061

Source Logo
Based on information submitted to the MLS GRID as of 2026-08-10. All data is obtained from various sources and may not have been verified by broker or MLS GRID. Supplied Open House Information is subject to change without notice. All information should be independently reviewed and verified for accuracy. Properties may or may not be listed by the office/agent presenting the information

HomeOlatheCedar Creek North Shore Est