Back to Search
1018 Beau Jardin, Derby, KS 67037
Sold for $243,780
1018 Beau Jardin, Derby, KS 67037
Sold for $243,780
1018 Beau Jardin, Derby, KS 67037

1018 Beau Jardin Derby, KS 67037

0Views
0Saves

$243,780

CLOSED
Beds
4
Baths
Sqft
3,020
Acres
0.24
Year
2007
Close Date
Oct 31, 2012
Property Type
Residential
Sub Type
Single Family Onsite Built
Per Square Foot
$81
Date Listed
May 15, 2012

Description of 1018 Beau Jardin, Derby, KS 67037

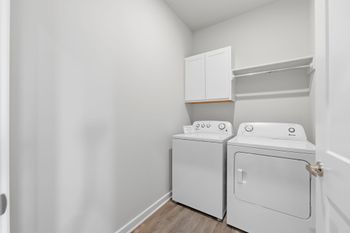
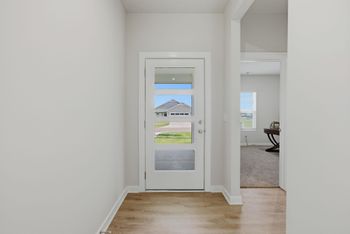
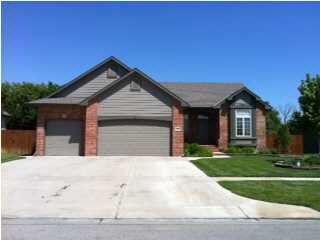
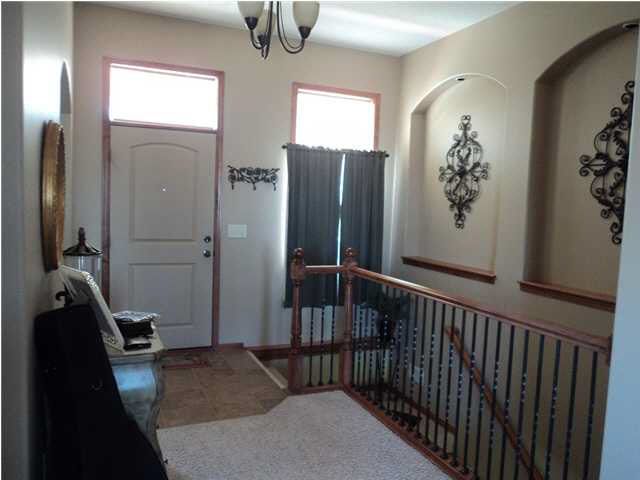
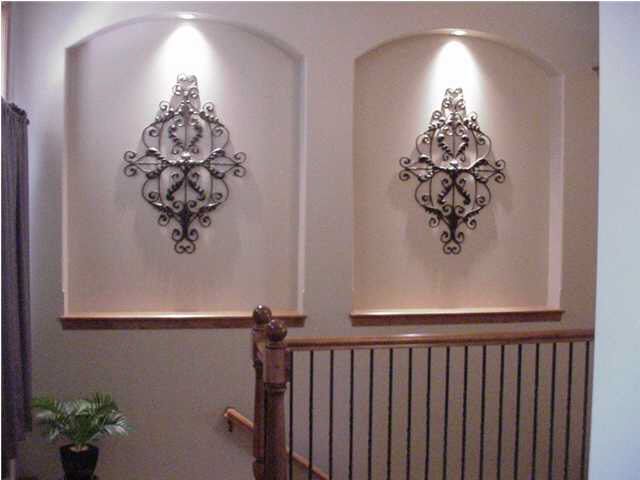
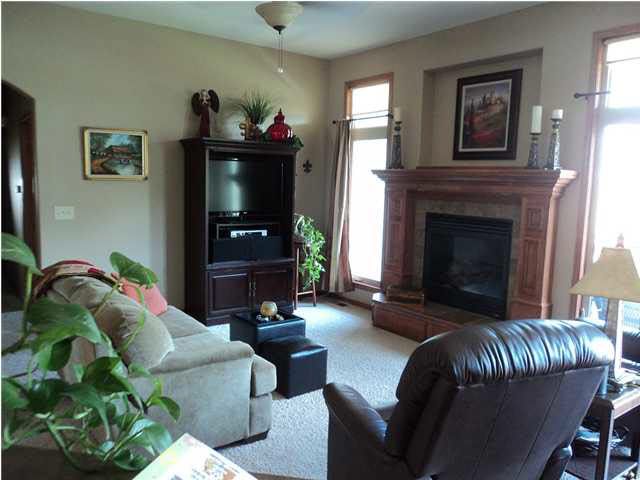
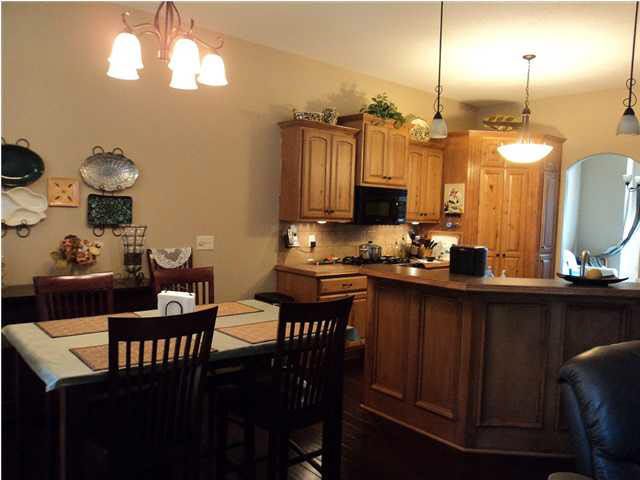
Listing details for 1018 Beau Jardin, Derby, KS 67037 : This Home will WOW you! Lush Landscaping, Sprinkler System on a Well. Situated on a Tree Lined Cul-de-sac Lot. Covered Front Porch walks in to 10 Foot Ceilings thru-out the Main Level. Spacious Foyer with Lighted Arched Art Niche's. Gorgeous Maple Woodwork thru-out Home include extra Tall Floor Boards, Window Moldings, Crown Moldings, Tray Ceiling Moldings and Tall Cabinetry. Formal Dining Room with Lighted Tray Ceiling. Kitchen has Top of the Line Appliances, Raised Eating Bar perfect for Bar Stools, a Walk-in Pantry, Room for a Large Dining Table and Scaped Walnut Wood Floors. Eating Area walks out to Covered Composite Deck with Wrought Iron Spindles and Gate. Enjoy Peaceful Evenings Listening to Bands in High Park or Community Fireworks. Access the Park from the Neighborhood Walking Path and enjoy the picnic pavillions, playgrounds, walking paths, Ponds and Ducks. Ashborough also has their own Stocked Ponds, Playground, Basket Ball Court and Swimming Pool. Main Floor Living Room has a Gas Fireplace and lots of Natural Lighting from the Windows. HUGE, 17x16 Master Bedroom with Coffered Ceiling and Inset for a Dresser. Private Master Bath has His and Her's Vanities a Large Corner Tub and Separate Shower and a Spacious Walk-in Closet. Main Floor Laundry/Mud Room walks out to Oversized 3 Car, Heated and Cooled Garage with Built in Cabinetry, Insulated Attic, Walls and Doors and a Utility Sink. Full Finished Walk-out View-out Basement has a 3rd Full Bathroom, Bedrooms 3 and 4 and a Large Family Room Wired For Surround Sound and a Projector, Has a Gas Stove, Stained Concrete Floors and a Full Wet Bar/Kitchen. The Wet Bar has room for a Full sized Fridge and a Wine Fridge, and has a Stove and Microwave. Walk out Pit is Covered. 12x14 Workshop in the Backyard is Wired for an A/C and has a garage door. Walk to area resturants, shopping, parks and Derby's New Rock River Water Park. This home has so many extras at this price! Wired for alarm and has a Double Entry Gate for a boat or Car.
Listing Updated : 08-11-2026 at 7:34 AM CDT

Properties displayed may be listed or sold by various participants in the MLS

Source

South Central Kansas MLS as distributed by MLS GRID, MLS#: SCK337274

Is this your home?

Claim it to unlock a private owner dashboard, track your equity, and get a free monthly value report.

Comments

Ctrl + Enter to send

No comments yet. Add the first note about this listing.

Is this your home?

Claim it to unlock a private owner dashboard, track your equity, and get a free monthly value report.

Property History

DateEventPrice
10/31/2012
Sold
$243,780 -2.4%
$81/sqft
Source:South Central Kansas MLS #SCK337274
5/15/2012
Listed for sale
$249,900 +13.6%
$83/sqft
Source:South Central Kansas MLS #SCK337274
10/29/2007
Sold
$219,900 0%
$73/sqft
Source:South Central Kansas MLS #SCK223102
5/31/2007
Listed for sale
$219,900
$73/sqft
Source:South Central Kansas MLS #SCK223102

Location of 1018 Beau Jardin, Derby, KS 67037

Streetview of 1018 Beau Jardin, Derby, KS 67037

Mortgage Calculator
Listing Price
Down Payment
Interest Rate

Schools Near 1018 Beau Jardin, Derby, KS 67037

Is this your home?

Claim it to unlock a private owner dashboard, track your equity, and get a free monthly value report.

Comments

Ctrl + Enter to send

No comments yet. Add the first note about this listing.

Homes Similar to 1018 Beau Jardin, Derby, KS 67037

Sold Homes Similar to 1018 Beau Jardin, Derby, KS 67037

Source Logo
Based on information submitted to the MLS GRID as of 2026-08-11. All data is obtained from various sources and may not have been verified by broker or MLS GRID. Supplied Open House Information is subject to change without notice. All information should be independently reviewed and verified for accuracy. Properties may or may not be listed by the office/agent presenting the information

HomeDerby