
Back to Search
1020 Park Rd, Rose Hill, KS 67133
Sold for $220,000
1020 Park Rd, Rose Hill, KS 67133
Sold for $220,000
1020 Park Rd, Rose Hill, KS 67133

1020 Park Rd Rose Hill, KS 67133

0Views
0Saves

$220,000

CLOSED
Beds
3
Baths
3
Sqft
2,003
Acres
0.26
Year
1993
Close Date
Feb 16, 2024
Property Type
Residential
Sub Type
Single Family Onsite Built
Per Square Foot
$110
Date Listed
Nov 15, 2023

Description of 1020 Park Rd, Rose Hill, KS 67133

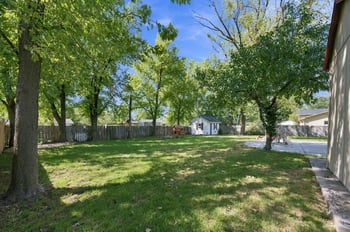
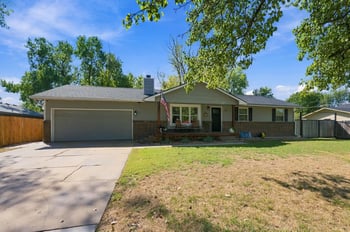
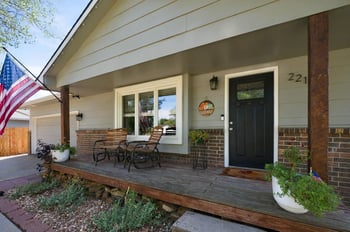
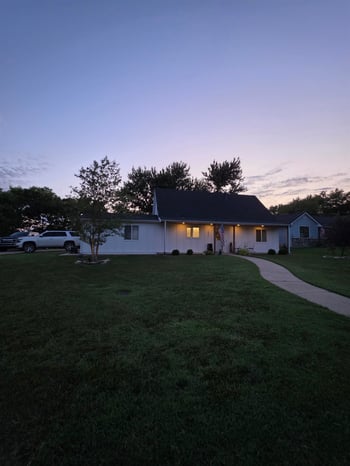
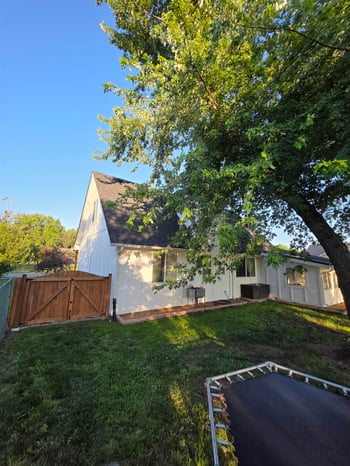
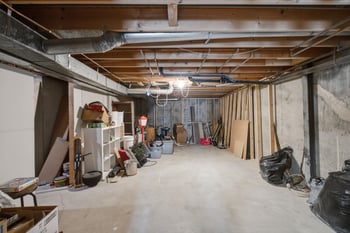
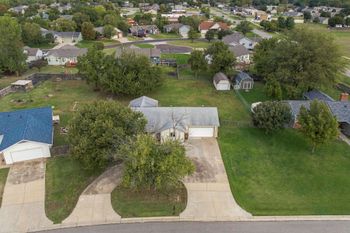
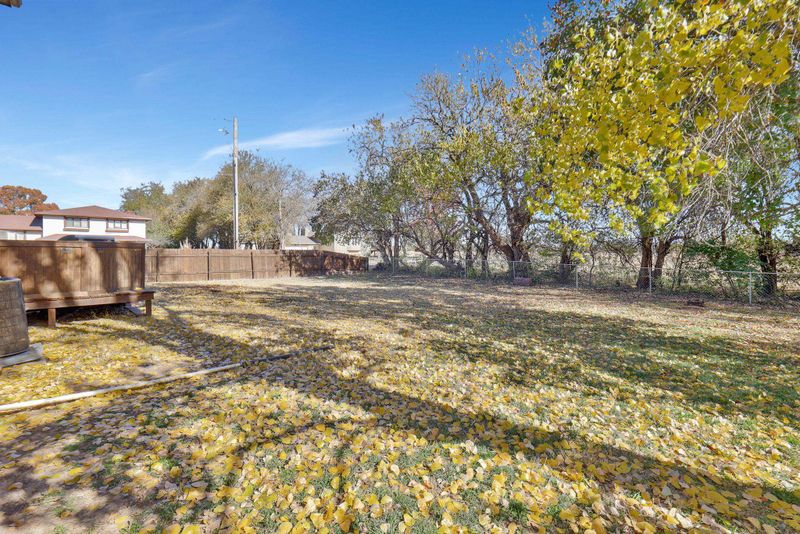
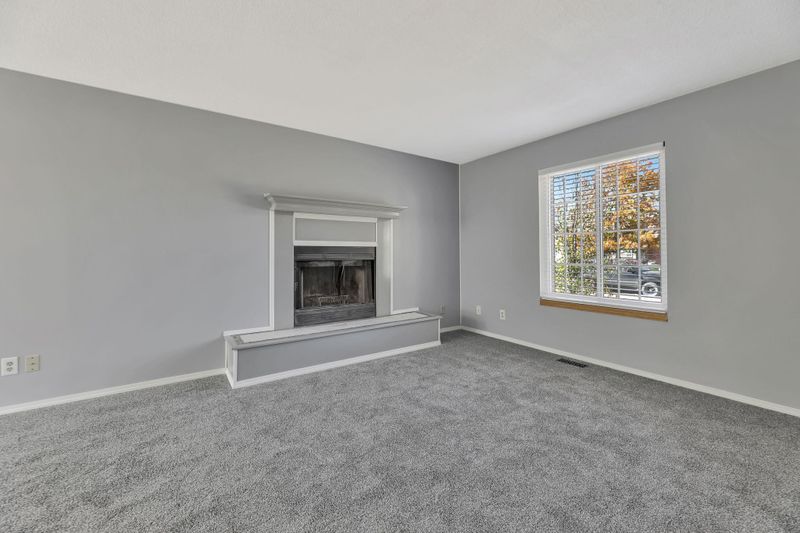
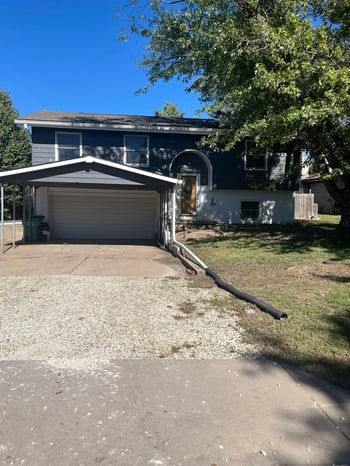
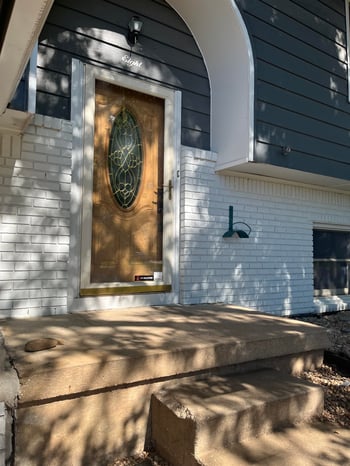
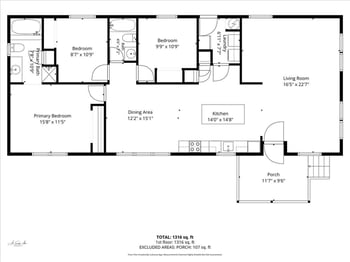
Listing details for 1020 Park Rd, Rose Hill, KS 67133 : Rose Hill beauty! Located in the heart of Rose Hill with mature trees, fenced yard, corner lot and no backyard neighbors -this one you will want to see. All new carpet throughout and the interior is almost completely recently re painted and these are a few of the updates you notice as you step inside. Living room has a fireplace with mantel and hearth and living is open to the dining room with bay windows. Kitchen has been updated with tile backsplash and updated counters. Kitchen also features wood laminate flooring, window over the oversized sink that overlooks the backyard, eating space in the kitchen, under cabinet lighting and all kitchen appliances remain. Remainder of the main level is an updated half bath and French doors to your backyard fun. The sprawling deck outside has built in storage including cabinets and a gas grill that is plumbed to the home-no need to replace tanks. Entertainment and relaxation options are endless on your custom deck and the fenced yard. Primary bedroom and all bedrooms have wood laminate flooring and all baths have been updated. Primary bedroom is on the upper level and has a ceiling fan, enormous walk in closet and the primary bath has an onyx counter and walk in tile surround shower with glass shower doors. Upper level has two additional bedrooms and one of the bedrooms has double closets. Hall full bath has onyx counter and a tub/shower combo. Basement family room has new carpet, dry bar with lots of cabinet storage, day light window and refrigerator. An additional day light window in the basement storage area would allow an additional bedroom to be finished out and rough in plumbing for an additional bath is in place. Start enjoying our Kansas sunrises on your East facing deck-Welcome Home!
Listing Updated : 08-11-2026 at 8:45 AM CDT

Properties displayed may be listed or sold by various participants in the MLS

Source

South Central Kansas MLS as distributed by MLS GRID, MLS#: SCK632645

Is this your home?

Claim it to unlock a private owner dashboard, track your equity, and get a free monthly value report.
Comments
Is this your home?

Claim it to unlock a private owner dashboard, track your equity, and get a free monthly value report.
Property History

DateEventPrice
2/16/2024
Sold
$220,000 -7.9%
$110/sqft
Source:South Central Kansas MLS #SCK632645
11/15/2023
Listed for sale
$239,000 +25.9%
$119/sqft
Source:South Central Kansas MLS #SCK632645
7/8/2021
Sold
$189,900 0%
$95/sqft
Source:South Central Kansas MLS #SCK596925
5/29/2021
Listed for sale
$189,900
$95/sqft
Source:South Central Kansas MLS #SCK596925

Location of 1020 Park Rd, Rose Hill, KS 67133

Streetview of 1020 Park Rd, Rose Hill, KS 67133

Mortgage Calculator
Listing Price
Down Payment
Interest Rate

Schools Near 1020 Park Rd, Rose Hill, KS 67133

Is this your home?

Claim it to unlock a private owner dashboard, track your equity, and get a free monthly value report.
Comments

Homes Similar to 1020 Park Rd, Rose Hill, KS 67133

Sold Homes Similar to 1020 Park Rd, Rose Hill, KS 67133

Source Logo
Based on information submitted to the MLS GRID as of 2026-08-11. All data is obtained from various sources and may not have been verified by broker or MLS GRID. Supplied Open House Information is subject to change without notice. All information should be independently reviewed and verified for accuracy. Properties may or may not be listed by the office/agent presenting the information

HomeRose HillCedar Crest