Back to Search
10225 E 71st St S, Derby, KS 67037
Sold for $615,000
10225 E 71st St S, Derby, KS 67037
Sold for $615,000
10225 E 71st St S, Derby, KS 67037

10225 E 71st St S Derby, KS 67037

0Views
0Saves

$615,000

CLOSED
Beds
6
Baths
7
Sqft
7,436
Acres
12.14
Year
1987
Close Date
Jan 20, 2021
Property Type
Residential
Sub Type
Single Family Onsite Built
Per Square Foot
$83
Date Listed
Oct 20, 2020

Description of 10225 E 71st St S, Derby, KS 67037

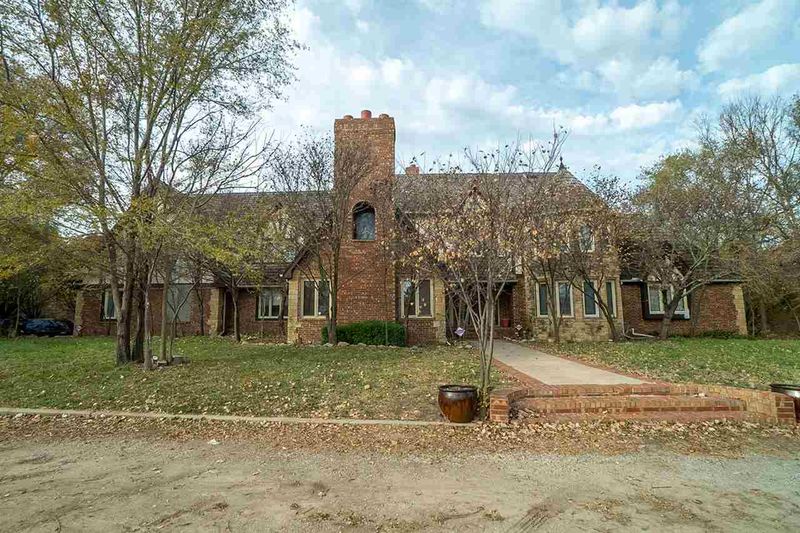
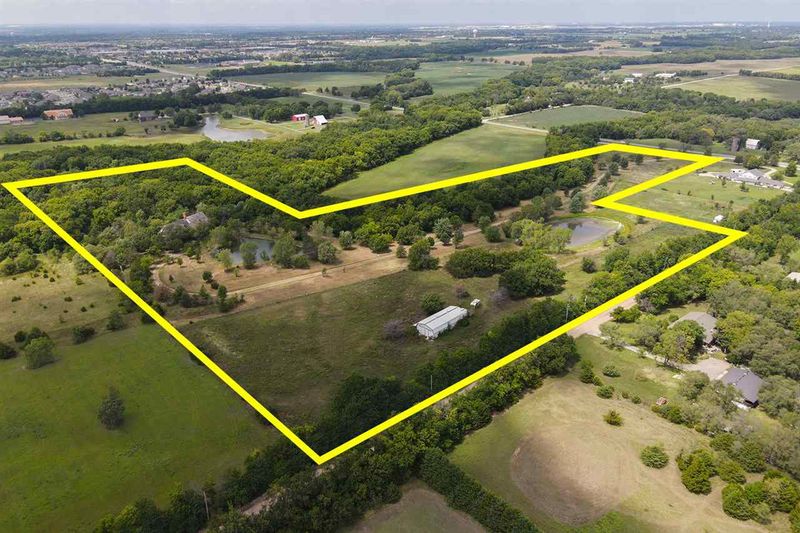
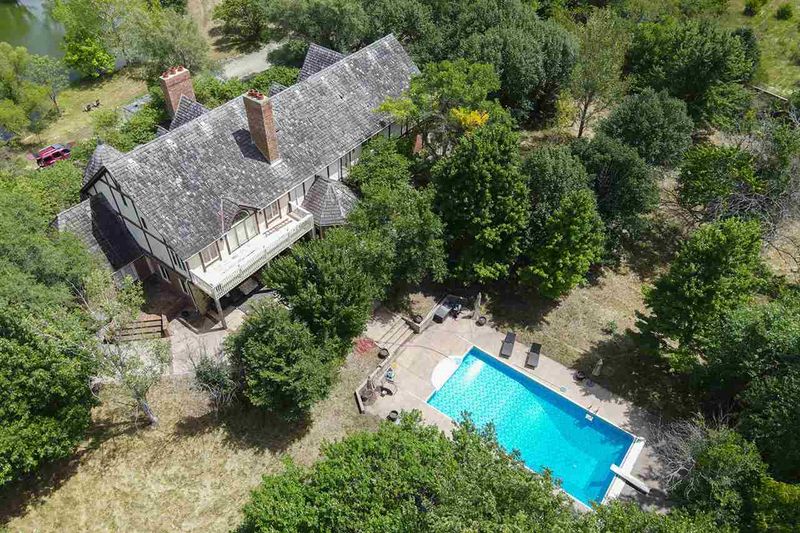
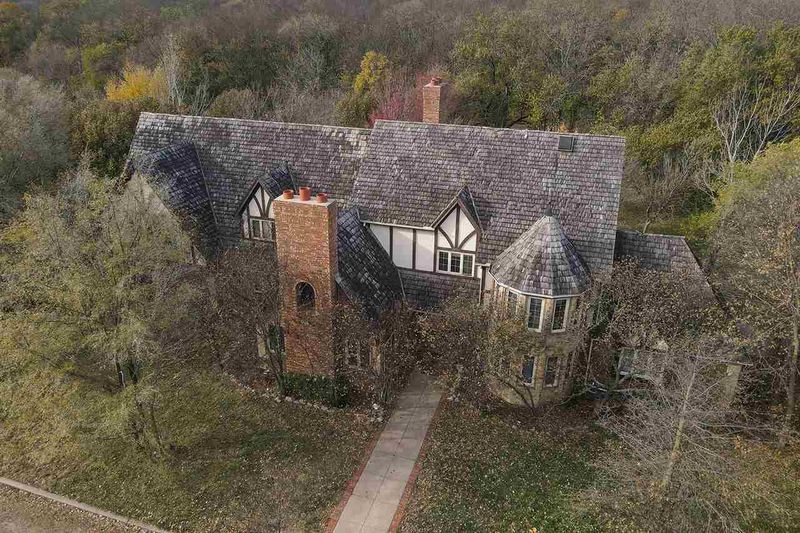
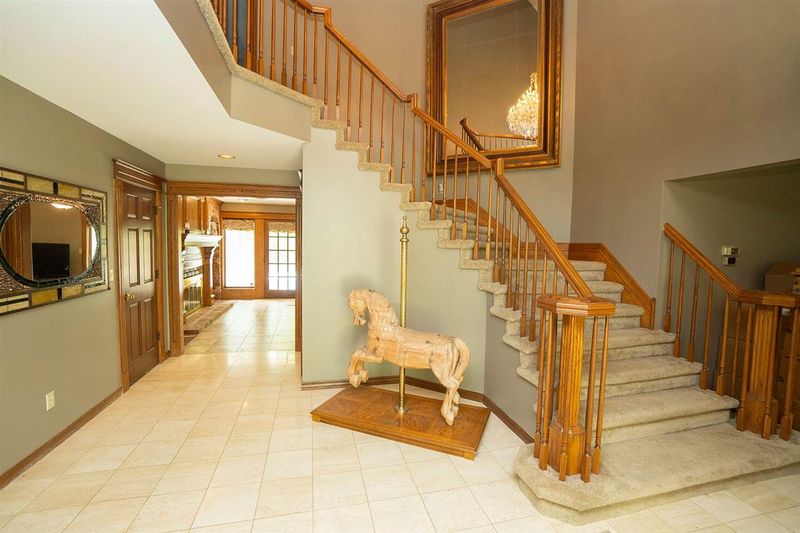
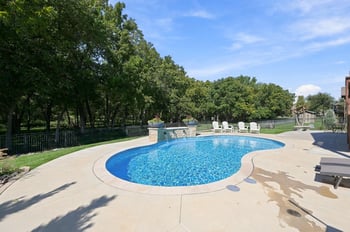
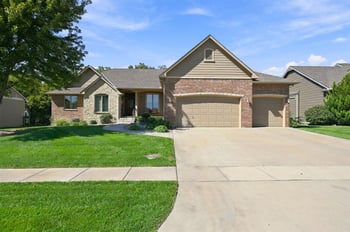
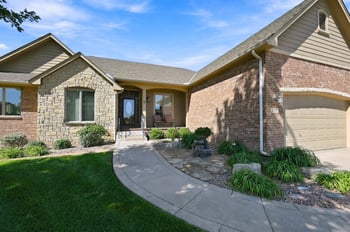
Listing details for 10225 E 71st St S, Derby, KS 67037 : Conveniently located just east of Derby city limit, one mile south of Hidden Lakes Golf course. This home was custom built by Confederated Builders. 4 levels, over 7,400 finished square feet including 6 bedrooms, 6 full bathrooms, 2 half bathrooms and 5 wood burning fireplaces. This home is being sold as-is and offers so much potential with a little bit of TLC! Exterior Features • 3 car attached garage • Powered gated entry • White PVC fencing • Concrete retaining wall • Custom designed Iron double car width gates • 30x70 barn on a separate “agricultural” electric meter • Loafing shed, storage building, pool house/playhouse • Beautiful inground swimming pool (20’x40’) • Hundreds of trees including redbuds and Bradford pears lining the driveway and home Artisan Spring • Located less than 100 feet from the home • Per previous owner’s estimates, produces 5-20 gallons of water per second • 2 ponds – one with a gazebo, the other features 4 waterfalls and water features (stocked with trophy Bass) Entryway • 3 stories tall • Custom designed open oak stairway • Second floor enclosed stairway to attic/third floor • Third floor balcony overlooking entryway • Large Swarovski crystal, 48 light Maria Teresa style chandelier • Double oak front doors with lead glass windows Main Level • Parlor/Office o Bay windows overlooking front yard • Formal dining room o Includes a stairway to second floor o Large windows overlooking waterfalls Gourmet Kitchen o Features a large island o Sit down eating bar with roll top desk o Walk-in pantry o Two sink areas for food prep o Appliances include: ice maker, double oven, microwave, dishwasher, trash compactor, subzero freezer & refrigerator, Jenn-Air cooktop o Hardwood flooring and custom red oak cabinetry. o See-through cooking fireplace with a 28’ high hearth o Floor to ceiling fireplace for cooking, features an iron box and blowers to heat the summer family room and kitchen with wood Summer family room o Includes an antique brick, wood burning fireplace o Fireplace has 2 arched brick doorways which allows you to see through into the kitchen Wet bar o View of swimming pool and spring creek • Winter family room o Tall vaulted ceilings o (2) 5 ½ foot ceiling fans o 18’ wood and brick fireplace with lead glass insert o Second floor balcony with doors overlooking the room The main floor also includes a full bathroom and a guest bedroom with a walk-in closet and vaulted ceilings. Second Floor • Primary bedroom o Ornate oak mantle wood burning fireplace o Vaulted ceilings o Full bathroom with jacuzzi tub o Walk-in closet o Outdoor balcony o Stairs to the third floor • Laundry room o Wash sink o Pull down ironing board o Custom cabinets, wood hamper • 3 additional bedrooms, all which include a walk-in closet and full bathroom Third Floor • Office/exercise room with private access via private stairs from master bedroom • Balcony overlooking the front entrance • Attic with hobby display shelves • Bunk room/living room • Half bath Basement • Spacious living room • Wet bar with bar top • Sealable hotbox fireplace with cut stone face • Built-in bookshelves • One bedroom and a full bathroom
Listing Updated : 08-11-2026 at 8:20 AM CDT

Properties displayed may be listed or sold by various participants in the MLS

Source

South Central Kansas MLS as distributed by MLS GRID, MLS#: SCK588860

Is this your home?

Claim it to unlock a private owner dashboard, track your equity, and get a free monthly value report.

Comments

Ctrl + Enter to send

No comments yet. Add the first note about this listing.

Is this your home?

Claim it to unlock a private owner dashboard, track your equity, and get a free monthly value report.

Property History

DateEventPrice
1/20/2021
Sold
$615,000 0%
$83/sqft
Source:South Central Kansas MLS #SCK588860
10/20/2020
Listed for sale
$615,000
$83/sqft
Source:South Central Kansas MLS #SCK588860

Location of 10225 E 71st St S, Derby, KS 67037

Streetview of 10225 E 71st St S, Derby, KS 67037

Mortgage Calculator
Listing Price
Down Payment
Interest Rate

Schools Near 10225 E 71st St S, Derby, KS 67037

Is this your home?

Claim it to unlock a private owner dashboard, track your equity, and get a free monthly value report.

Comments

Ctrl + Enter to send

No comments yet. Add the first note about this listing.

Homes Similar to 10225 E 71st St S, Derby, KS 67037

Sold Homes Similar to 10225 E 71st St S, Derby, KS 67037

Source Logo
Based on information submitted to the MLS GRID as of 2026-08-11. All data is obtained from various sources and may not have been verified by broker or MLS GRID. Supplied Open House Information is subject to change without notice. All information should be independently reviewed and verified for accuracy. Properties may or may not be listed by the office/agent presenting the information

HomeDerbyNone Listed On Tax Record