Back to Search
10576 S Ellen St, Mulvane, KS 67110

10576 S Ellen St Mulvane, KS 67110

0Views
0Saves

$543,900

ACTIVE
Beds
5
Baths
4
Sqft
2,891
Acres
4.81
Year
2022
Days on Site
6 Hours
Property Type
Residential
Sub Type
Single Family Onsite Built
Per Square Foot
$188
Date Listed
Aug 31, 2026

Description of 10576 S Ellen St, Mulvane, KS 67110

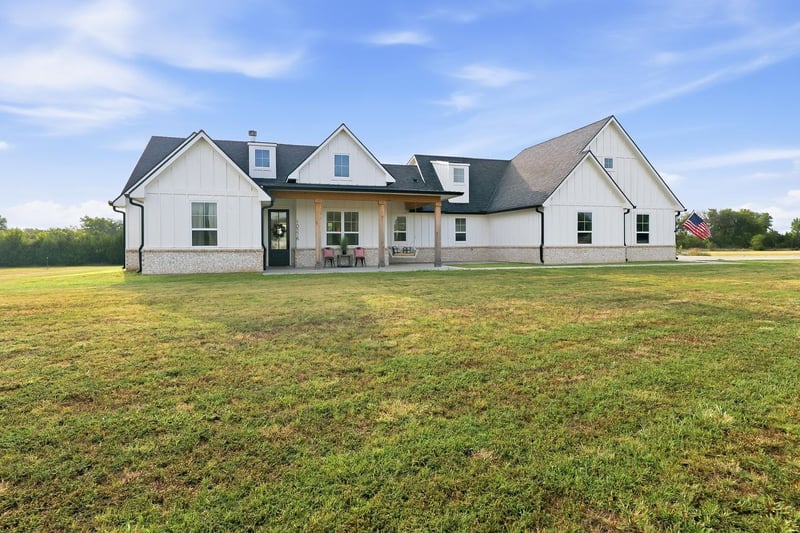
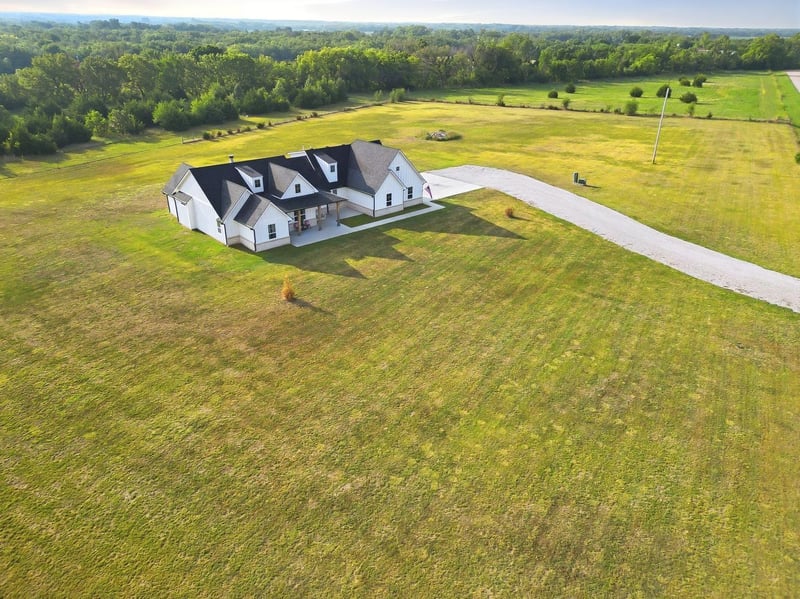
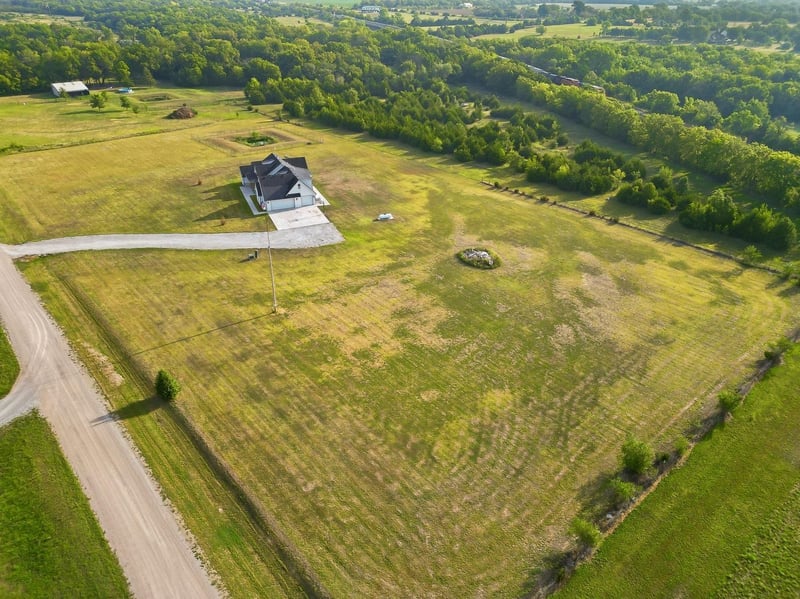
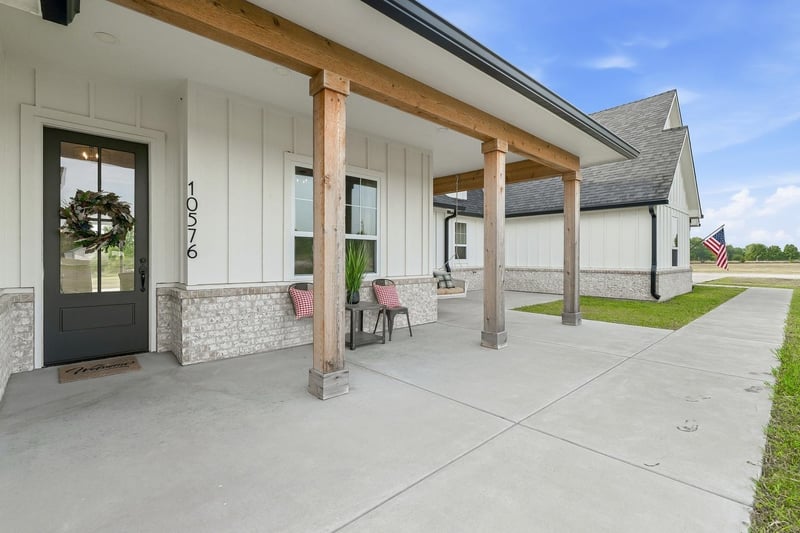
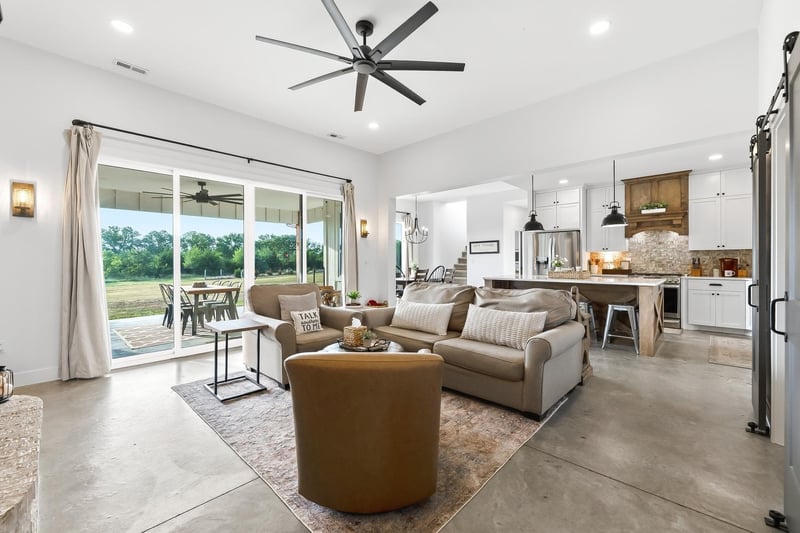
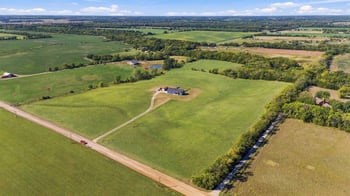
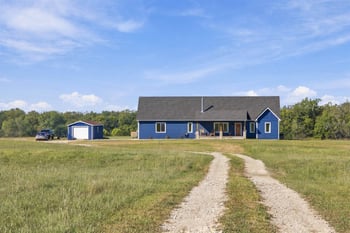
Listing details for 10576 S Ellen St, Mulvane, KS 67110 : RARE FIND to find a home less than 4 years old on acreage coming back up for sale. Sellers had this home custom built and have loved the location so close to town just minutes from Mulvane and Derby. This home is a true farm house style on slab with over 1800 sq ft on main level plus a bonus game room/5th bedroom on upper level with attached full bath and lots of storage. As you drive up to home you will see the large covered porch, oversized garage (39 x 24.8) attached to home (seller had planned for future detached building S of driveway). As you enter the home there are 2 bedrooms and full bath off the front entry. The entry leads into a large main level living room with french glass doors that lead to covered porch, large dining space, open floorplan kitchen with 8ft island, gas/propane range, hood that is vented out to exterior, raised dishwasher for convenient acces, large butlers style pantry and small built in office area off pantry that could be used for walk in food pantry. Sellers added a 1/2 bath on main level by garage, custom drop zone/mud area with built in kennel for your favorite furry friend to have their own space also. The primary suite is on the main level plus a bonus (4th bedroom that could be used for multiple choices (2nd office space, separate sewing room, play room, or guest space). The master suite has exquisite views of land and morning sunrises, attached primary bath with large, tiled walk in shower with dual shower heads, 2 sinks, quartz countertops, and large walk in closet with main level laundry inside of closet. The upper level is a large game room/5th bedroom with 3rd full bath (3.5 baths for total in home). Sellers increased size of garage during build and this room was large than shown on plans per seller. This is truly a must find as this is home sits right off Greenwich and 103rd where homes over $1m are found so prime location for those wanting a country home close to town.
Listing Updated : 08-31-2026 at 10:38 AM CDT
Source

South Central Kansas MLS as distributed by MLS GRID, MLS#: SCK678408
For more information on this listing contact us at 913-730-9715
Comments

Property History

DateEventPrice
8/31/2026
Listed for sale
$543,900
$188/sqft
Source:South Central Kansas MLS #SCK678408
Home Worth Check

Interested in 10576 S Ellen St, Mulvane, KS 67110?

I agree to be contacted by Urban Cool Homes via call, email, and text for real estate services. To opt out, you can reply 'stop' at any time or reply 'help' for assistance. You can also click the unsubscribe link in the emails. Message and data rates may apply. Message frequency may vary. For more information, please review our Privacy Policy.

Location of 10576 S Ellen St, Mulvane, KS 67110

Google Map
Mortgage Calculator
Listing Price
Down Payment
Interest Rate

Schools Near 10576 S Ellen St, Mulvane, KS 67110

For more information on this listing contact us at 913-730-9715
Comments

Homes Similar to 10576 S Ellen St, Mulvane, KS 67110

Sold Homes Similar to 10576 S Ellen St, Mulvane, KS 67110

Source Logo
Based on information submitted to the MLS GRID as of 2026-08-31. All data is obtained from various sources and may not have been verified by broker or MLS GRID. Supplied Open House Information is subject to change without notice. All information should be independently reviewed and verified for accuracy. Properties may or may not be listed by the office/agent presenting the information
HomeMulvaneWoods
For more information on this listing contact us at 913-730-9715