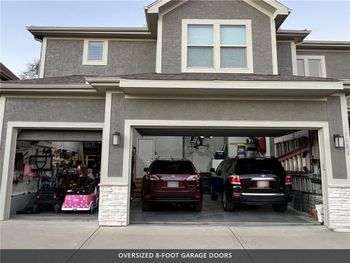
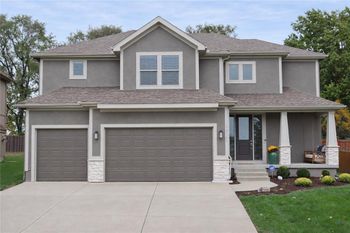
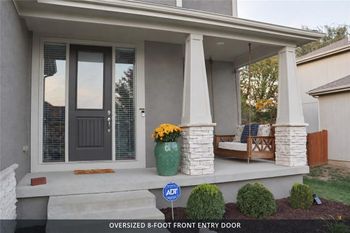
10745 Oakcrest Ln Olathe, KS 66061 Property Type
Residential
Sub Type
Single Family Residence
Description of 10745 Oakcrest Ln, Olathe, KS 66061 Listing details for 10745 Oakcrest Ln, Olathe, KS 66061 : $30K Reduction - now $70K below Tax Appr'l! Fmr Model, Tasteful, Updated & Non-Trendy. 4300+ sqft on quiet c-d-s . Meticulously Maint'd & Pre-Insp'd. Open Plan, w/ Soaring Windows over Lush Priv Yd w/ Charm'g Gazebo & Patio & w/o LL Atrium. Wonderful Scrn'd Prch off Updt'd Kit, Lg Flexible Loft, Plant. Shutters. Much New: Concrete Tile Rf, ... Gorgeous New Master Shower, Hi-Tech Hm Automa Sys. 2-Tier LL w/ Lg Fam Rm, Hm Thtr, Full Ba & Add'l Lg Semi-Fin'd Daylight Space to make yours. Grt Stor. W/ minor decor updates will surpass sig'ly higher priced hms! Perfect for Family & Entertain'g. Enduring Quality, Immediate Possession, Warranty.
Listing Updated : 08-10-2026 at 10:32 PM CDT
Property Details Property Overview
Property Sub Type
Single-Family
Location
Street Address
10745 Oakcrest Ln
Neighborhood / Subdivision
Driving Directions
K-10 to Cedar Creek Exit ... South to Cedar Niles Blvd ... 3rd Right on Cedar Niles Circle... Right on 108th St to Oakcrest.
Home Specification
Above Grade Square Feet
2,893
Construction / Architecture
Construction Materials
Brick and Stucco
Lot Features
Cul-De-Sac, Sprinklers In Front and Many Trees
Interior Details
Interior Features
Kitchen Island, Pantry, Sauna, Vaulted Ceiling(s), Walk-In Closet(s) and Wet Bar
Fireplace Features
Gas, Gas Starter, Great Room and Hearth Room
Heating
Forced Air and Zoned
Cooling
Electric and Zoned
Exterior Details
Patio & Porch Features
Deck, Patio and Screened
Taxes, HOA & Financing
Annual Property Tax
$8,742.00
HOA Fee
$565 Semi-Annually
HOA Frequency
Semi-Annually
Association Amenities
Clubhouse, Exercise Room, Party Room, Play Area, Recreation Facilities, Sauna, Pool, Tennis Court(s) and Trail(s)
Room Details
Hearth Room First 13 × 14 Breakfast Room First 10 × 11 Kitchen First 16 × 16 Great Room First 20 × 20 Library First 11 × 14 Master Bedroom First 21 × 16 Master Bathroom First 15 × 16 Family Room Lower 25 × 24 Sun Room Lower 19 × 10 Laundry First — Bathroom 4 Lower — Half Bath First — Bedroom 2 Second 15 × 16 Bedroom 3 Second 12 × 14 Bedroom 4 Second 12 × 14 Half Bath 2 First —
Listing Provided By
Susan Eubanks, 816-410-5500, Prudential Kansas City Realty
Properties displayed may be listed or sold by various participants in the MLS
Source
Heartland MLS as distributed by MLS GRID, MLS#: HMS1780930
Is this your home? Claim it to unlock a private owner dashboard, track your equity, and get a free monthly value report.
Claim my home Is this your home? Claim it to unlock a private owner dashboard, track your equity, and get a free monthly value report.
Claim my home Property History 5/22/2012
Listed for sale
—
Source: Heartland MLS #HMS1780930 Location of 10745 Oakcrest Ln, Olathe, KS 66061 Load interactive map Streetview of 10745 Oakcrest Ln, Olathe, KS 66061 Load Street View
Schools Near 10745 Oakcrest Ln, Olathe, KS 66061