Description of 10809 S Deer Run St, Olathe, KS 66061
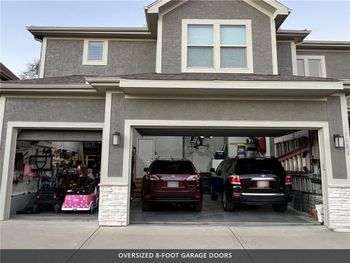
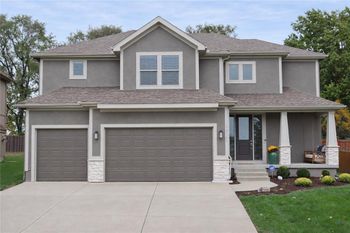
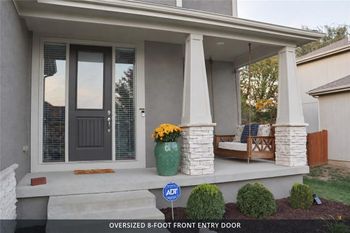
Listing details for 10809 S Deer Run St, Olathe, KS 66061 : One owner Olathe 2 Story on a culdesac. Awesome floor plan. Soaring 2 story atrium. Open kitchen with island, granite counters, huge pantry, hearth room, breakfast room, formal dining with butler's pantry-all with hardwood floors. See through fireplace into large living room. Master suite with vaulted ceiling has a huge closet, large laundry room, and relaxing bathroom including double sink vanities, jetted tub, and a large walk-in shower. Guest bedroom with separate bath plus Jack N Jill bathroom for the other 2 bedrooms. Large finished basement with additional bathroom-lots of space to spread out. But what about the backyard! Huge inground pool with slide. Large patio area and composite deck. Hot tub with gazebo. Summer paradise right out the back door. Close to schools and minutes to the highway. Ready for immediate possession! Neighborhood includes playground, walking trails, and community pool. 3 car garage. Come take a look!
Based on information submitted to the MLS GRID as of 2026-08-10. All data is obtained from various sources and may not have been verified by broker or MLS GRID. Supplied Open House Information is subject to change without notice. All information should be independently reviewed and verified for accuracy. Properties may or may not be listed by the office/agent presenting the information