Description of 11035 S Glenview Ln, Olathe, KS 66061
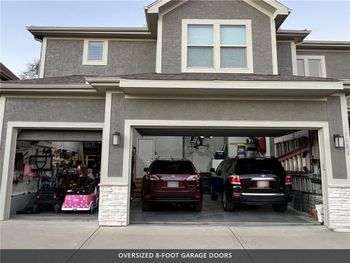
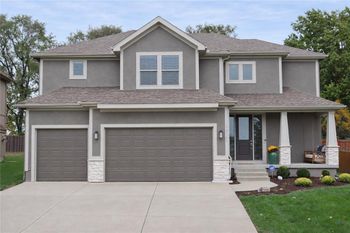
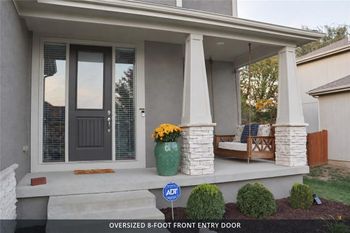
Listing details for 11035 S Glenview Ln, Olathe, KS 66061 : Custom built, 1-owner home on heavily treed lot w/overviews of green-space! Stately, brick-front Colonial w/bay windows, center hall plan divides formal DR & Den w/open sight-lines to the Great rm. 10' ft. ceilings on the main flr., vaulted Hearth rm. w/built-in entertainment center opens to both the brkfst rm. & kitchen w/large island, walk-in pantry, back staircase & adjoining screened in porch. Awesome owners suite w/sitting rm., see thru FP & huge 300 sq ft walk-in closet! Spacious kids rooms & fin WO basement. Spectacular step-down LL features 10' to 12' ft. ceilings, Fam. rm. w/projection TV & 120" pull-down screen, 2 Recreation rms. for Billiards & games, beautiful wet bar, 3-sided FP, guest suite, full bath & 13 x 10 exercise rm. Tile roof, zoned HVAC & sprinkler system. Value-packed 5,300 sq. ft. home
Based on information submitted to the MLS GRID as of 2026-08-11. All data is obtained from various sources and may not have been verified by broker or MLS GRID. Supplied Open House Information is subject to change without notice. All information should be independently reviewed and verified for accuracy. Properties may or may not be listed by the office/agent presenting the information