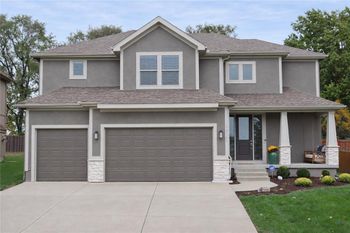
Description of 11123 S Crestone St, Olathe, KS 66061
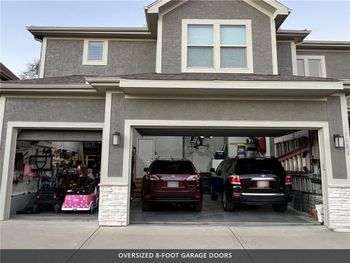
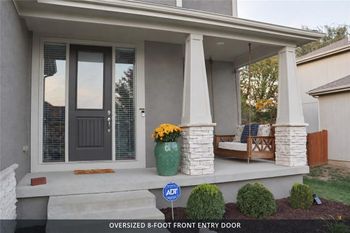
Listing details for 11123 S Crestone St, Olathe, KS 66061 : NEW & Bright Interior Paint! Stunning Almost-New Rev1.5 Story w/All of the Extras * Gourmet Kitchen w/Island, Walk-in Pantry & Granite * MBRSuite w/Dbl Vanity, Whirlpool & Walk-in Shwr * 2ndBR & Full Bath on Main Level * Incredible Fin Walkout LL w/MediaRm, FamilyRm, Amazing Bar, 2 Addtl BRs & Gorgeous Full Bath w/Walk-in Shower * Granite in All Baths * Beautiful 1/2 Acre Lot Adjoins Greenspace on 2 Sides * Huge Cov Deck & Patio w/Over 1,000SqFt of Space + Attach Storage w/Gar Doors & Access to Yard Extra Deep Garage w/Ceiling Storage Racks * Professional Commercial Grad Landscape Rock * Sprinkler System * Media Outlet on Covered Patio * Remarkable Finishes * Subdivision Features Walking Trail, All-Game Court, Splash Pad & Fishing Pond * Close to Schools & Great Highway Access!
Based on information submitted to the MLS GRID as of 2026-08-11. All data is obtained from various sources and may not have been verified by broker or MLS GRID. Supplied Open House Information is subject to change without notice. All information should be independently reviewed and verified for accuracy. Properties may or may not be listed by the office/agent presenting the information