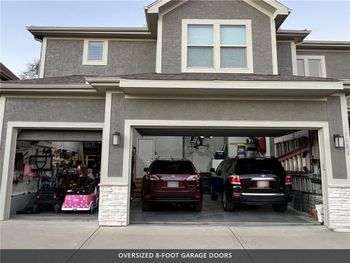
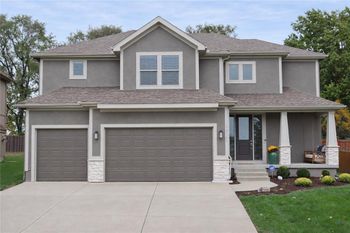
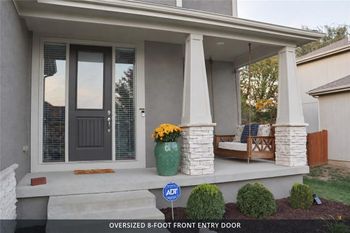
Description of 11221 S Violet St, Olathe, KS 66061
Listing details for 11221 S Violet St, Olathe, KS 66061 : Popular Ashley II plan by Kessler Custom Homes. Reverse 1.5 with 2 bedrooms on main level. Huge Pantry with coffee bar, Quartz top and bar sink. Open kitchen/Great Room layout. Kitchen with enameled cabinets, buffet cabinets, Quartz Tops, Upgraded appliances including gas cooktop and hood. Lower level offers 2 Additional bedrooms and rec room. Pre-plumbed for Wet Bar. Bright and open with Lots of upgrades throughout including plumbing, Paint, decor items. Covered patio out back to private yard with retaining wall. Located in Cedar Creek's newest maintenance provided community, The Meadows. Full access to Cedar Creek's incomparable amenity package including 65 Acre fishing and sailing lake, 2 Community pools, lighted tennis courts, 2 Story Clubhouse with basketball/racquetball / volleyball court, Exercise room with sauna and showers, Sand Volleyball court, playground and picnic areas and miles of walking and hiking trails. Welcome Home.
Pics are of similar Model Unit. Room sizes and Taxes are approximate.
Based on information submitted to the MLS GRID as of 2026-08-11. All data is obtained from various sources and may not have been verified by broker or MLS GRID. Supplied Open House Information is subject to change without notice. All information should be independently reviewed and verified for accuracy. Properties may or may not be listed by the office/agent presenting the information