
Back to Search
11292 W 146 Ter, Olathe, KS 66062
Sold for $875,000
11292 W 146 Ter, Olathe, KS 66062
Sold for $875,000
11292 W 146 Ter, Olathe, KS 66062

11292 W 146 Ter Olathe, KS 66062

0Views
0Saves

$875,000

CLOSED
Beds
5
Baths
5
Sqft
3,830
Acres
0.29
Year
2013
Close Date
Feb 16, 2026
Property Type
Residential
Sub Type
Single Family Residence
Per Square Foot
$228
Date Listed
Dec 30, 2025

Description of 11292 W 146 Ter, Olathe, KS 66062

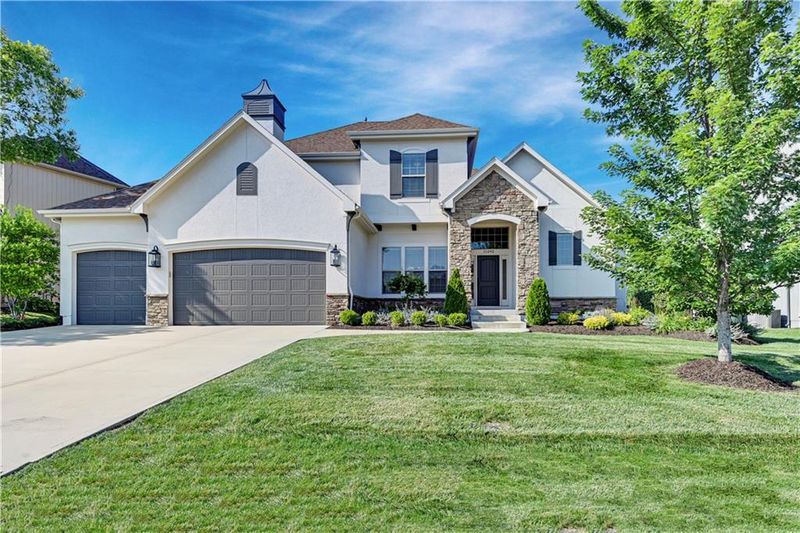
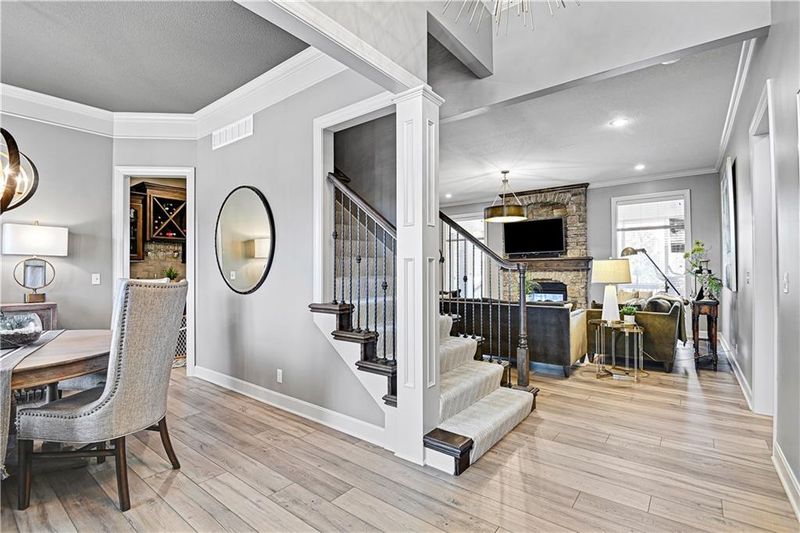
Listing details for 11292 W 146 Ter, Olathe, KS 66062 : Located in the coveted Blue Valley School District, this 1.5 story home is nothing short of extraordinary, offering luxury, comfort, and endless entertainment possibilities. Step inside to discover a stunning open floor plan, highlighted by a gorgeous kitchen refresh with beautiful granite countertops, professional-grade SS appliances, custom lighting, and a walk-in pantry, this kitchen is every chef’s dream. The kitchen effortlessly flows into the warm & inviting great room, complete with a cozy fireplace and gleaming new floors. The first-floor primary suite is a serene retreat, featuring a remodeled bath with dazzling new quarts tops, a Jacuzzi tub, walk-in shower, and a spacious custom closet. Upstairs, the generously sized secondary bedrooms provide comfort and versatility for family or guests. Prepare to be wowed by the finished lower level, a true entertainer’s space boasting a custom bar, built-in TV, expansive living area, and an additional bedroom & bath—ideal for hosting friends or extended stays. Step outside to your very own private backyard oasis. The gunite lagoon style pool, complete with a sun ledge, cascading waterfalls, heater, and chiller, promises endless relaxation and summer fun. An osmosis filtering system with a backup chlorinator ensures pristine water quality. The outdoor kitchen is equally impressive, featuring a direct gas commercial-grade grill, built-in green egg smoker, two beverage refrigerators, SS storage, a sink, granite countertops, and a plexiglass-covered pergola with a mounted TV (included) The fire feature offers warmth and ambiance and overlooks this very private, resort style haven! Additional highlights include a relaxing screened-in porch with long lasting Trex deck, see thru fireplace and another mounted TV that stays. Don't miss the newly epoxied 3 car garage,4 mounted TV's & fresh custom lighting + ample storage. Nestled deep into a quiet cul-de-sac with easy highway access, this house truly checks every box!
Listing Updated : 08-11-2026 at 5:56 AM CDT
Listing Provided By

Shannon Brimacombe, 816-280-2773, Compass Realty Group

Properties displayed may be listed or sold by various participants in the MLS

Source

Heartland MLS as distributed by MLS GRID, MLS#: HMS2593274

Is this your home?

Claim it to unlock a private owner dashboard, track your equity, and get a free monthly value report.

Comments
Is this your home?

Claim it to unlock a private owner dashboard, track your equity, and get a free monthly value report.

Property History

DateEventPrice
2/16/2026
Sold
$875,000
$228/sqft
Source:Heartland MLS #HMS2593274
12/30/2025
Listed for sale
—
Source:Heartland MLS #HMS2593274

Location of 11292 W 146 Ter, Olathe, KS 66062

Streetview of 11292 W 146 Ter, Olathe, KS 66062

Mortgage Calculator
Listing Price
Down Payment
Interest Rate

Schools Near 11292 W 146 Ter, Olathe, KS 66062

Is this your home?

Claim it to unlock a private owner dashboard, track your equity, and get a free monthly value report.

Comments

Homes Similar to 11292 W 146 Ter, Olathe, KS 66062

Sold Homes Similar to 11292 W 146 Ter, Olathe, KS 66062

Source Logo
Based on information submitted to the MLS GRID as of 2026-08-11. All data is obtained from various sources and may not have been verified by broker or MLS GRID. Supplied Open House Information is subject to change without notice. All information should be independently reviewed and verified for accuracy. Properties may or may not be listed by the office/agent presenting the information

HomeOlatheHighlands Of Kensington