
Back to Search
1140 Waverly Dr, Lawrence, KS 66049
Sold for $659,000
1140 Waverly Dr, Lawrence, KS 66049
Sold for $659,000
1140 Waverly Dr, Lawrence, KS 66049

1140 Waverly Dr Lawrence, KS 66049

1Views
0Saves

$659,000

CLOSED
Beds
4
Baths
4
Sqft
3,116
Acres
0.25
Year
2006
Close Date
Aug 14, 2026
Property Type
Residential
Sub Type
Single Family Residence
Per Square Foot
$211
Date Listed
May 7, 2026

Description of 1140 Waverly Dr, Lawrence, KS 66049

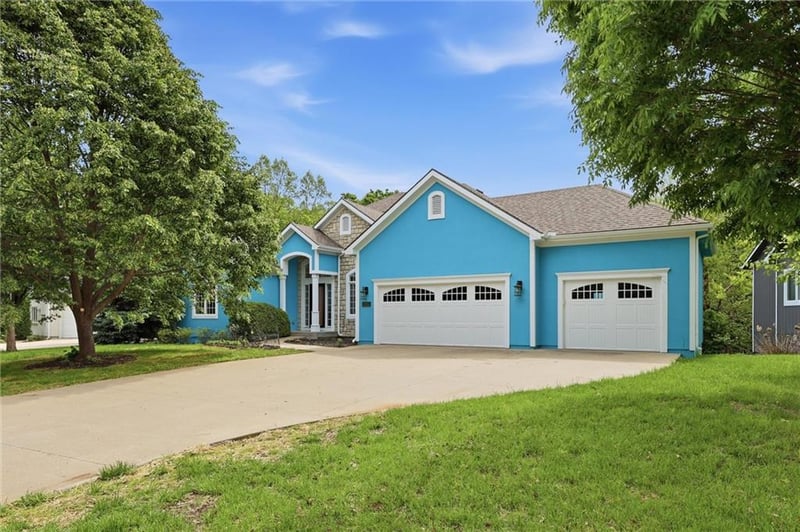
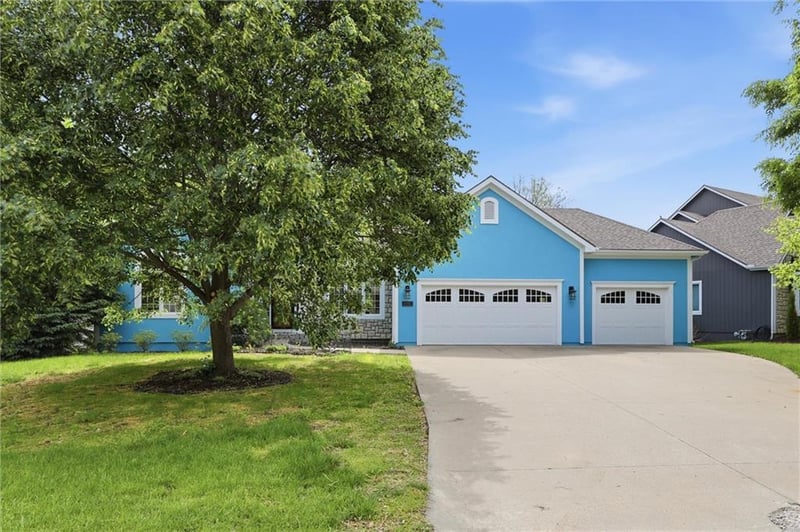
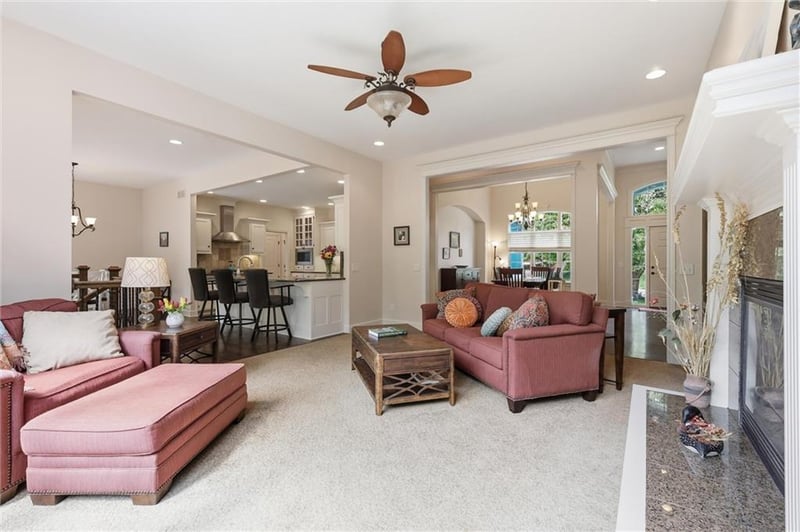
Listing details for 1140 Waverly Dr, Lawrence, KS 66049 : Beautifully maintained custom-built ranch in Foxchase South offering over 3,100 sq ft, 4 bedrooms, 4 baths, a walkout basement, and a 3-car garage. Built by Jerry Katzfey Construction, this home features upgraded finishes, detailed trim work, elevated ceiling heights, and a wall of windows creating a stunning sightline from the front entry to the DeVictor Park greenspace behind the home. Designed for both everyday living and entertaining, the open main level includes hardwood floors, a spacious living room with fireplace, and a well-appointed kitchen with quality cabinetry, ample prep space, eat-in dining, and new kitchen appliances including refrigerator, dishwasher, cooktop, and microwave (2025) — truly a chef’s and entertainer’s delight. The main-level primary suite features French doors leading into the private bath with double vanity and walk-in shower. An additional bedroom, full bath, half bath conveniently located near the main living areas, and main-floor laundry complete the thoughtfully designed main level. An open staircase with landing leads to the walkout basement, where you’ll find a large family room, two additional bedrooms, one non-conforming room, a bonus room, a full bath, and generous unfinished storage space. Enjoy outdoor living with a deck, patio, fenced yard, irrigation system, mature landscaping, direct access to DeVictor Park greenspace, and nearby park trails. Recent updates include high-impact resistant roof shingles (2022), new back deck (2022), solar panels (2023), garage door (2023), interior and exterior paint (2024), and rear garage landing replacement (2024). Located within the Langston Hughes, Southwest, and Free State school zones. Sale contingent upon sellers finding a replacement home.
Listing Updated : 08-14-2026 at 9:03 AM CDT
Listing Provided By

Beth Ham, 785-841-2400, Realty Executives, Hedges Real

Properties displayed may be listed or sold by various participants in the MLS

Source

Heartland MLS as distributed by MLS GRID, MLS#: HMS2618969

Is this your home?

Claim it to unlock a private owner dashboard, track your equity, and get a free monthly value report.

Comments
Is this your home?

Claim it to unlock a private owner dashboard, track your equity, and get a free monthly value report.

Property History

DateEventPrice
8/14/2026
Sold
$659,000 0%
$211/sqft
Source:Heartland MLS #HMS2618969
6/16/2026
Pending sale
$659,000 0%
$211/sqft
Source:Heartland MLS #HMS2618969
5/7/2026
Listed for sale
$659,000
$211/sqft
Source:Heartland MLS #HMS2618969

Location of 1140 Waverly Dr, Lawrence, KS 66049

Google Map
Mortgage Calculator
Listing Price
Down Payment
Interest Rate

Schools Near 1140 Waverly Dr, Lawrence, KS 66049

Is this your home?

Claim it to unlock a private owner dashboard, track your equity, and get a free monthly value report.

Comments

Homes Similar to 1140 Waverly Dr, Lawrence, KS 66049

Sold Homes Similar to 1140 Waverly Dr, Lawrence, KS 66049

Source Logo
Based on information submitted to the MLS GRID as of 2026-08-14. All data is obtained from various sources and may not have been verified by broker or MLS GRID. Supplied Open House Information is subject to change without notice. All information should be independently reviewed and verified for accuracy. Properties may or may not be listed by the office/agent presenting the information

HomeLawrenceFox Chase