Back to Search
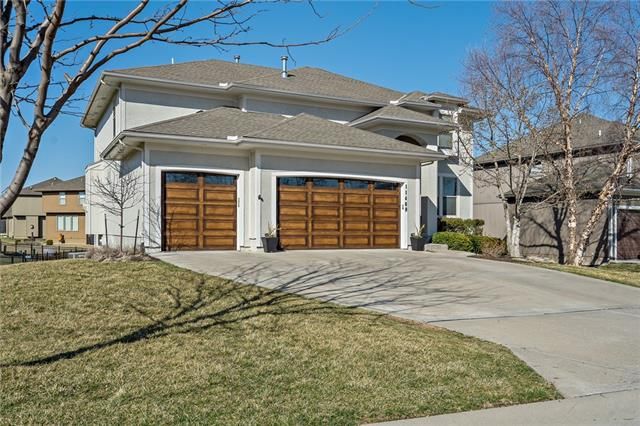
11469 S Lakecrest Dr, Olathe, KS 66061
Sold for $525,000
11469 S Lakecrest Dr, Olathe, KS 66061
Sold for $525,000
11469 S Lakecrest Dr, Olathe, KS 66061

11469 S Lakecrest Dr Olathe, KS 66061

0Views
0Saves

$525,000

CLOSED
Beds
5
Baths
5
Sqft
4,090
Acres
0.21
Year
2007
Close Date
Apr 21, 2021
Property Type
Residential
Sub Type
Single Family Residence
Per Square Foot
$128
Date Listed
Mar 13, 2021

Description of 11469 S Lakecrest Dr, Olathe, KS 66061

Listing details for 11469 S Lakecrest Dr, Olathe, KS 66061 : Picture Yourself Here! Meticulously maintained & upgraded 5 bdrm, 4.1 bath 2 story home w/ brand new finished walkout basement w/ a large lot on coveted Lakecrest Drive in Brighton's Landing. Great flow w/ 2 story entry, Office/flex space, formal Dining Room & big Kitchen open to Great Room. Recently updated cook’s kitchen w/ painted cabinets, quartz countertops, butler’s pantry, island, large pantry, undercab lighting, double oven, gas range, vented hood & premier GE Café Series stainless appliances. Great Room w/ fireplace offers lots of natural light. Hardwood floors through most of the main & NEW designer lighting throughout the main. Half bath w/ upgraded vanity & big mudroom/storage area off the garage. Upstairs, the Master Suite is a delight. Heated tile floors, double vanity, jetted tub, tiled walk-in shower & large closet. Bedroom level laundry! Bdrm 2 features private bath & massive walk-in closet. Bdrms 3 & 4 are great sized & share a Jack & Jill bathroom. Enjoy the newly finished lower level w/ luxury vinyl plank tile. Bdrm 5 offers great flex space as a bedroom, gym or additional office space & has a great view of the backyard and easy access to the 4th full bath. The lower level family room is the ultimate retreat with TV & bar areas walks out to the fenced yard w/ multiple places to play & entertain. Recently revamped deck w/ dry deck ceiling has been freshly stained. Double patios w/ stamped concrete covered patio & dry deck ceiling with outdoor fan & can lights is a great place to hang out & entertain. 3 car garage includes pre-wiring for electric car charger, workbench & built-in storage. Freshly painted inside & out. Smart Home features incl Nest Doorbell, Nest Thermostats, Rachio Sprinkler Control & appliances. Zoned HVAC, upgraded electrical including exterior soffit lights, uplights, soffit outlets for Christmas lights & exterior light timers. Lots of extra landscaping & buried downspouts. Premier Schools. Neighborhood Pool & Playground.
Listing Updated : 08-11-2026 at 12:27 AM CDT
Listing Provided By

Jennifer Weaver, 913-851-7300, ReeceNichols - Leawood

Properties displayed may be listed or sold by various participants in the MLS

Source

Heartland MLS as distributed by MLS GRID, MLS#: HMS2309484

Is this your home?

Claim it to unlock a private owner dashboard, track your equity, and get a free monthly value report.

Comments
Is this your home?

Claim it to unlock a private owner dashboard, track your equity, and get a free monthly value report.

Property History

DateEventPrice
3/13/2021
Listed for sale
—
Source:Heartland MLS #HMS2309484
3/19/2018
Sold
—
Source:Heartland MLS #HMS2072904
10/6/2017
Listed for sale
—
Source:Heartland MLS #HMS2072904

Location of 11469 S Lakecrest Dr, Olathe, KS 66061

Streetview of 11469 S Lakecrest Dr, Olathe, KS 66061

Mortgage Calculator
Listing Price
Down Payment
Interest Rate

Schools Near 11469 S Lakecrest Dr, Olathe, KS 66061

Is this your home?

Claim it to unlock a private owner dashboard, track your equity, and get a free monthly value report.

Comments

Homes Similar to 11469 S Lakecrest Dr, Olathe, KS 66061

Sold Homes Similar to 11469 S Lakecrest Dr, Olathe, KS 66061

Source Logo
Based on information submitted to the MLS GRID as of 2026-08-11. All data is obtained from various sources and may not have been verified by broker or MLS GRID. Supplied Open House Information is subject to change without notice. All information should be independently reviewed and verified for accuracy. Properties may or may not be listed by the office/agent presenting the information

HomeOlatheBrighton's Landing