Back to Search
11576 S Waterford Dr, Olathe, KS 66061
Sold for $530,000
11576 S Waterford Dr, Olathe, KS 66061
Sold for $530,000
11576 S Waterford Dr, Olathe, KS 66061

11576 S Waterford Dr Olathe, KS 66061

1Views
0Saves

$530,000

CLOSED
Beds
3
Baths
3
Sqft
2,210
Acres
0.14
Year
2016
Close Date
Apr 16, 2026
Property Type
Residential
Sub Type
Villa
Per Square Foot
$240
Date Listed
Jan 20, 2026

Description of 11576 S Waterford Dr, Olathe, KS 66061

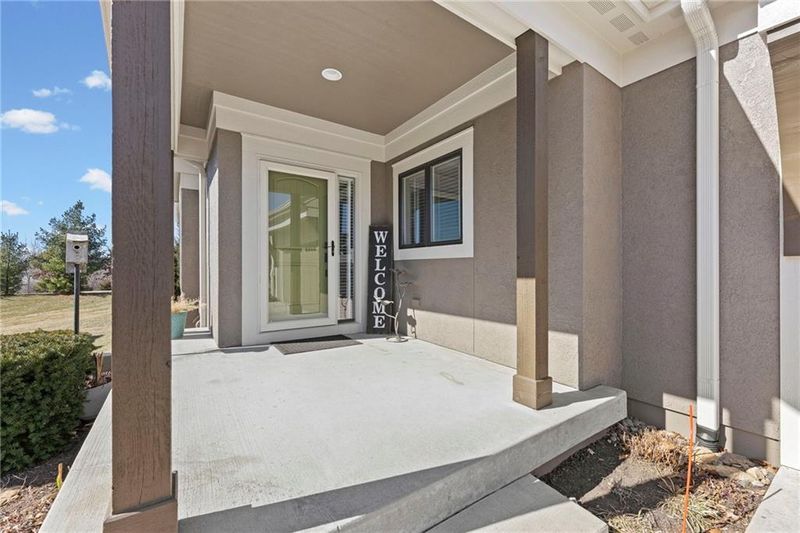
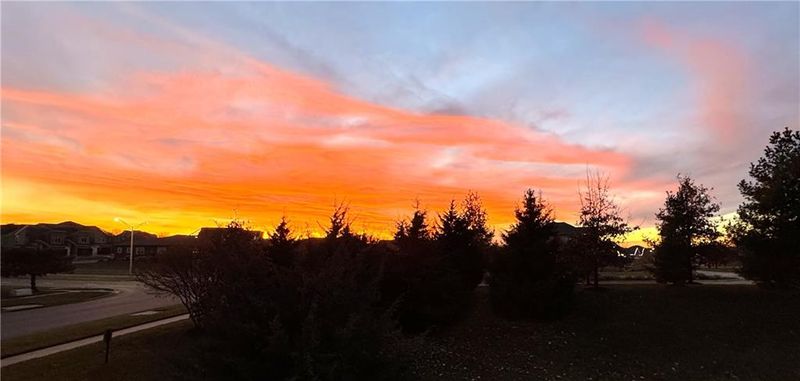
Listing details for 11576 S Waterford Dr, Olathe, KS 66061 : This popular Tom French Alderwood villa is located in coveted Covington Court! The plan features 3 Bedrooms, 2 1/2 baths, raised knock-down ceilings, and is filled with luxury features and touches. The covered front porch plus the screened back porch let you enjoy spectacular sunrises and sunsets all year long! The open floor plan is ideal for entertaining, inside or out! Hardwoods are in the main level living areas; tile floors are in the baths and laundry; tile surrounds are in all showers; granite vanity tops are in all baths; The spacious kitchen has an abundance of cabinets, a breakfast bar island, stainless steel appliances, granite countertops & a double pantry. The dining area opens into the great room with a corner fireplace, a ceiling fan/light, and an access door leading out to the screen porch. The primary suite is on the main floor, is carpeted, has a box bay window, a tray ceiling, a ceiling fan/light, crown molding and 2" wood blinds. The primary bath has a tile floor, dual raised vanities, a jetted tub, and a large walk-in shower. The laundry room connects to the primary suite closet as well as a mini-office area with built-in desk and cabinets. It is convenient to the garage and kitchen as well. The staircase to the lower level features iron spindles and high-traffic carpeting. The lower level has a large rec room, two large bedrooms that share a full bath plus linen closet. The rec room and bedrooms all have egress windows. There is plenty of storage space. The 2-car garage has a commercial-grade garage door opener, an extra electrical outlet that is wired for a kiln, and an Epoxy coating on the garage floor. HOA dues: $350/month; $500/year for reserve; $385/year for pool membership. Hurry here, this won't last!
Listing Updated : 08-11-2026 at 6:18 AM CDT
Listing Provided By

Susan Bowers, 913-661-8500, BHG Kansas City Homes

Properties displayed may be listed or sold by various participants in the MLS

Source

Heartland MLS as distributed by MLS GRID, MLS#: HMS2597419

Is this your home?

Claim it to unlock a private owner dashboard, track your equity, and get a free monthly value report.

Comments
Is this your home?

Claim it to unlock a private owner dashboard, track your equity, and get a free monthly value report.

Property History

DateEventPrice
4/16/2026
Sold
$530,000 0%
$240/sqft
Source:Heartland MLS #HMS2597419
3/5/2026
Pending sale
$530,000 0%
$240/sqft
Source:Heartland MLS #HMS2597419
1/20/2026
Listed for sale
$530,000
$240/sqft
Source:Heartland MLS #HMS2597419
3/17/2017
Sold
—
Source:Heartland MLS #HMS2004201
7/27/2016
Listed for sale
—
Source:Heartland MLS #HMS2004201

Location of 11576 S Waterford Dr, Olathe, KS 66061

Streetview of 11576 S Waterford Dr, Olathe, KS 66061

Mortgage Calculator
Listing Price
Down Payment
Interest Rate

Schools Near 11576 S Waterford Dr, Olathe, KS 66061

Is this your home?

Claim it to unlock a private owner dashboard, track your equity, and get a free monthly value report.

Comments

Homes Similar to 11576 S Waterford Dr, Olathe, KS 66061

Sold Homes Similar to 11576 S Waterford Dr, Olathe, KS 66061

Source Logo
Based on information submitted to the MLS GRID as of 2026-08-11. All data is obtained from various sources and may not have been verified by broker or MLS GRID. Supplied Open House Information is subject to change without notice. All information should be independently reviewed and verified for accuracy. Properties may or may not be listed by the office/agent presenting the information

HomeOlatheCovington Court