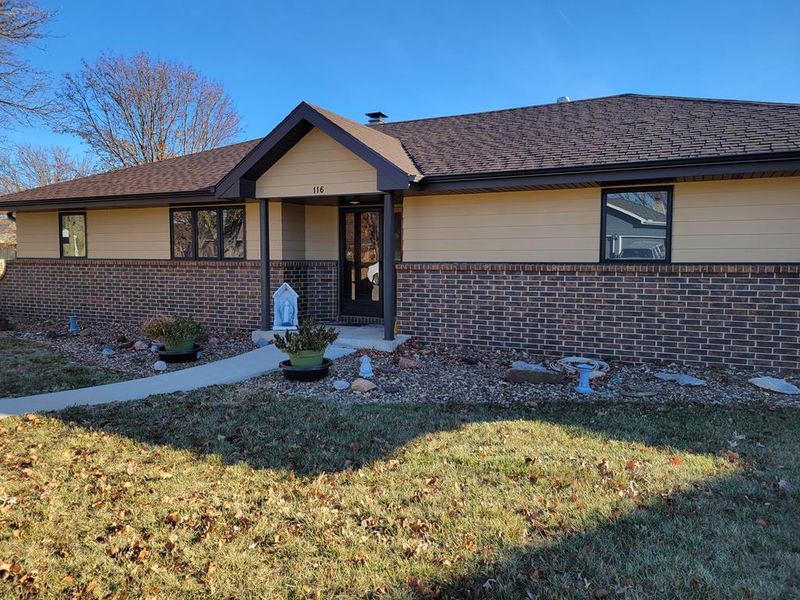
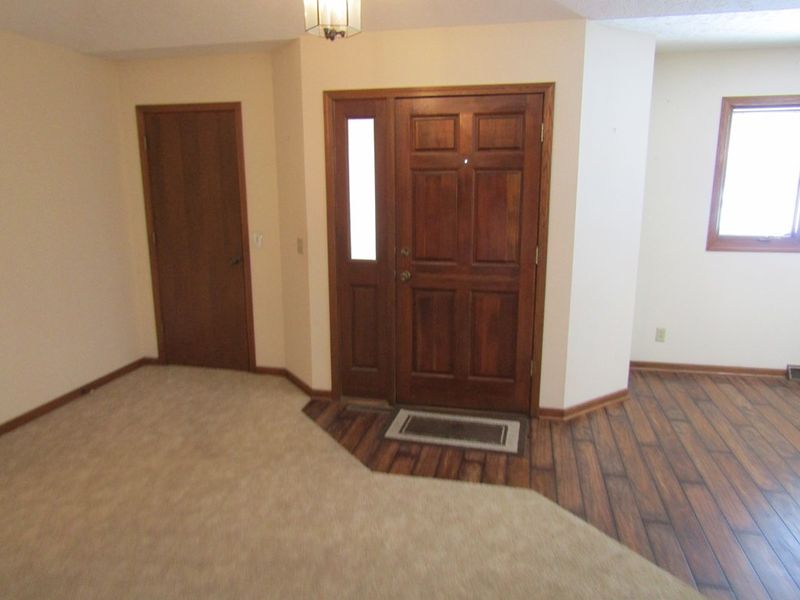
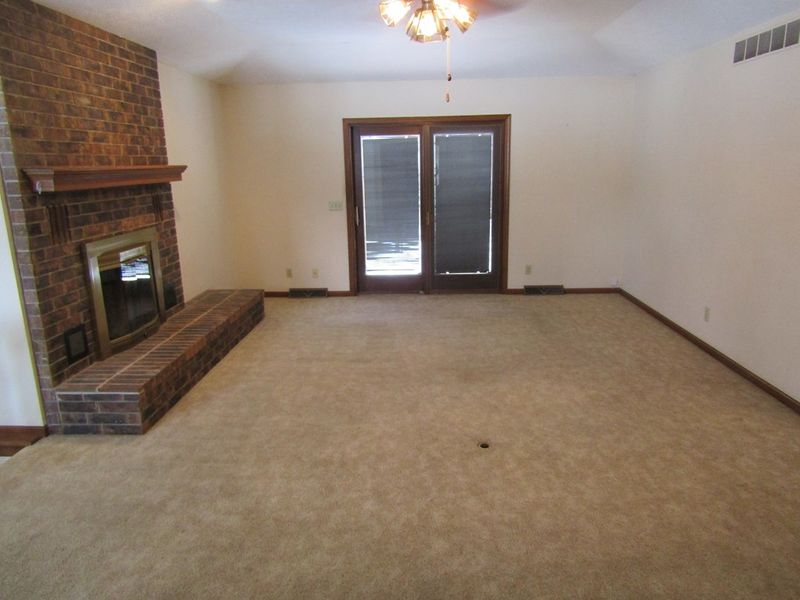
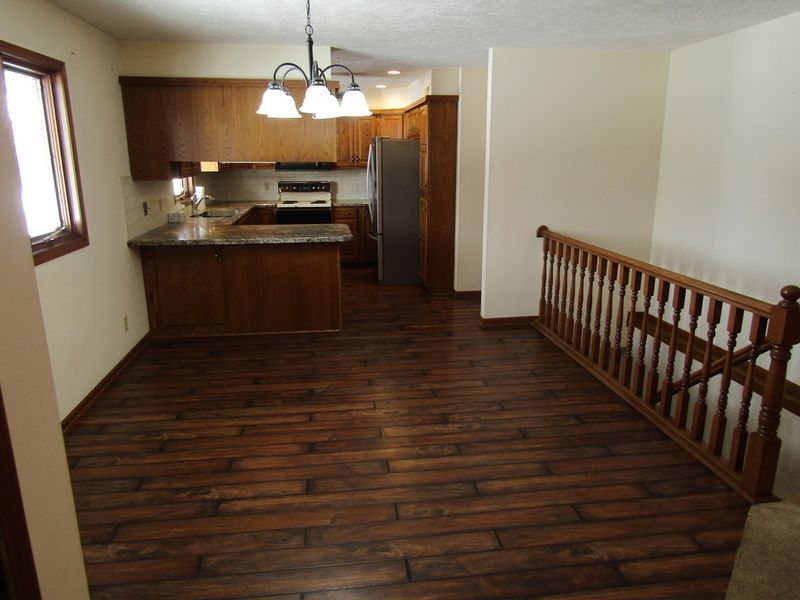
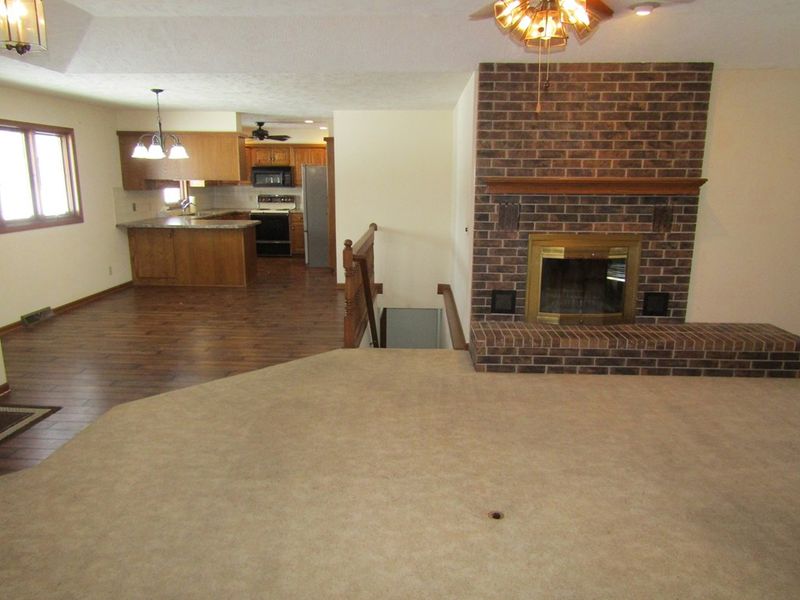
116 N Bradley Dr Salina, KS 67401 Property Type
Residential
Sub Type
Single Family Onsite Built
Description of 116 N Bradley Dr, Salina, KS 67401 Listing details for 116 N Bradley Dr, Salina, KS 67401 :
Listing Updated : 08-11-2026 at 9:08 AM CDT
Property Details Property Overview
Property Sub Type
Single Family Onsite Built
Location
Street Address
116 N Bradley Dr
Neighborhood / Subdivision
Construction / Architecture
Construction Materials
Frame
Interior Details
Appliances
Dishwasher, Microwave, Refrigerator and Range
Fireplace Features
One, Living Room and Wood Burning
Heating
Forced Air and Natural Gas
Cooling
Central Air and Electric
Exterior Details
Exterior Features
Brick and Vinyl/Aluminum
Additional Features
Utilities
Sewer Available and Public
Taxes, HOA & Financing
Annual Property Tax
$3,031.64
Room Details
Master Bedroom Main 12x13 Living Room Main 25x15 Kitchen Main 12x10
Properties displayed may be listed or sold by various participants in the MLS
Source
South Central Kansas MLS as distributed by MLS GRID, MLS#: SCK409680
Is this your home? Claim it to unlock a private owner dashboard, track your equity, and get a free monthly value report.
Claim my home Is this your home? Claim it to unlock a private owner dashboard, track your equity, and get a free monthly value report.
Claim my home Property History Source: South Central Kansas MLS #SCK409680
Source: South Central Kansas MLS #SCK409680
Location of 116 N Bradley Dr, Salina, KS 67401 Load interactive map Streetview of 116 N Bradley Dr, Salina, KS 67401 Load Street View
Schools Near 116 N Bradley Dr, Salina, KS 67401