Description of 11609 S Millridge St, Olathe, KS 66061
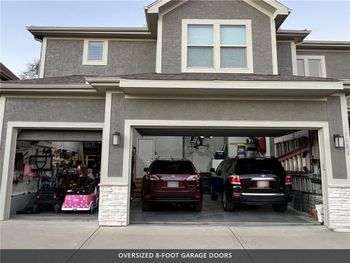
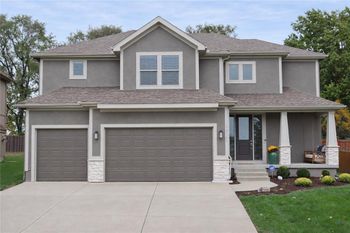
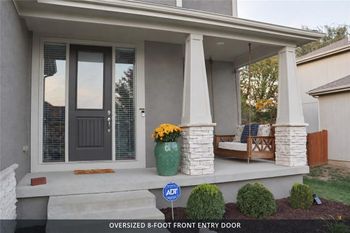
Listing details for 11609 S Millridge St, Olathe, KS 66061 : Fabulous Prescott Rev. 1.5 sty. plan by Crestwood Custom Homes! Great rm. w/11' ft. ceilings features a corner FP which allows space for a big screen TV @ eye-level to enjoy all the big sports games, favorite programs & movies! You're sure to be spoiled by this phenomenal Primary suite which boasts a huge, custom walk-in shower w/2 heads & bench. Walk-in closet w/extra pull-down racks adjoins a spacious laundry rm. Open concept kitchen w/large island, 5-burner gas range, pantry & Birch cabinetry. Plenty of room to entertain in the finished lower-level which includes a wet bar, 2 guest rms & full bath. Exceptional quality & value, Pella vinyl windows, high efficiency HVAC, masonry stucco exterior & sprinkler system! Still time to personalize the interior by selecting all of your interior finishes!
Based on information submitted to the MLS GRID as of 2026-08-11. All data is obtained from various sources and may not have been verified by broker or MLS GRID. Supplied Open House Information is subject to change without notice. All information should be independently reviewed and verified for accuracy. Properties may or may not be listed by the office/agent presenting the information