Description of 11647 S Monroe St, Olathe, KS 66061
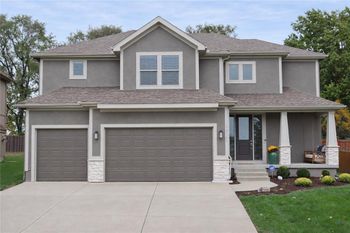
Listing details for 11647 S Monroe St, Olathe, KS 66061 : Beautiful and Well Maintained Reverse 1.5 Story in Foxfield Village!!! Open floor plan w/gourmet kitchen, granite counters,
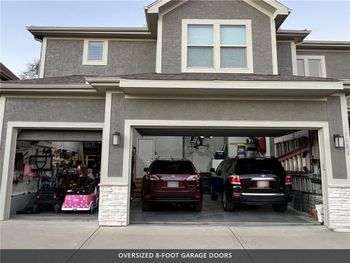
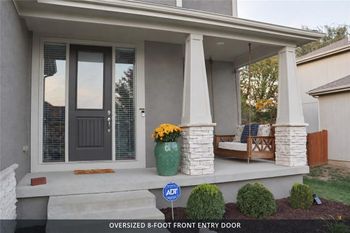
custom birch cabinets, custom designed island & walk-in pantry & walk-out screened in deck. Complete main level living boasts large master suite w/2 walk-in closets, walk-in shower & jetted tub, 2nd main level brdrm/study w/full bath. Also, beautiful living room area w/fireplace & dining room. Full finished LL w/lrg family room, fireplace, wet bar & 3rd bedroom w/full bath & tons of storage space. High ceilings, wide trim, crown molding, enlarged doorways & lots of built-ins throughout. Walk-out to green space & trails w/professionally landscaped yard. Fresh exterior paint, newer main level windows, back door & side garage doors. Newer upgraded class 4 roof. This is a must see!!
All room measurements & taxes are approximate & should be verified by buyer.
Take College Blvd. west to Lone Elm. Go south (left) on Lone Elm to 117th Street. East (left) on 117th Street. Turn left onto S Marion Street. Right onto S Monroe Street. Home is on the right.
Based on information submitted to the MLS GRID as of 2026-08-11. All data is obtained from various sources and may not have been verified by broker or MLS GRID. Supplied Open House Information is subject to change without notice. All information should be independently reviewed and verified for accuracy. Properties may or may not be listed by the office/agent presenting the information