
Back to Search
11669 S Chestnut St, Olathe, KS 66061
Sold for $1,000,000
11669 S Chestnut St, Olathe, KS 66061
Sold for $1,000,000
11669 S Chestnut St, Olathe, KS 66061

11669 S Chestnut St Olathe, KS 66061

0Views
0Saves

$1,000,000

CLOSED
Beds
4
Baths
5
Sqft
3,876
Acres
1.13
Year
1998
Close Date
Apr 27, 2023
Property Type
Residential
Sub Type
Single Family Residence
Per Square Foot
$258
Date Listed
Mar 1, 2023

Description of 11669 S Chestnut St, Olathe, KS 66061

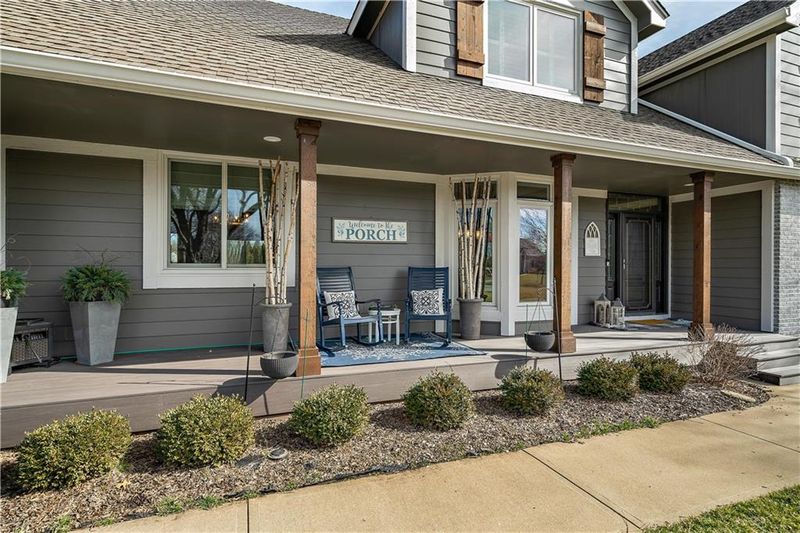
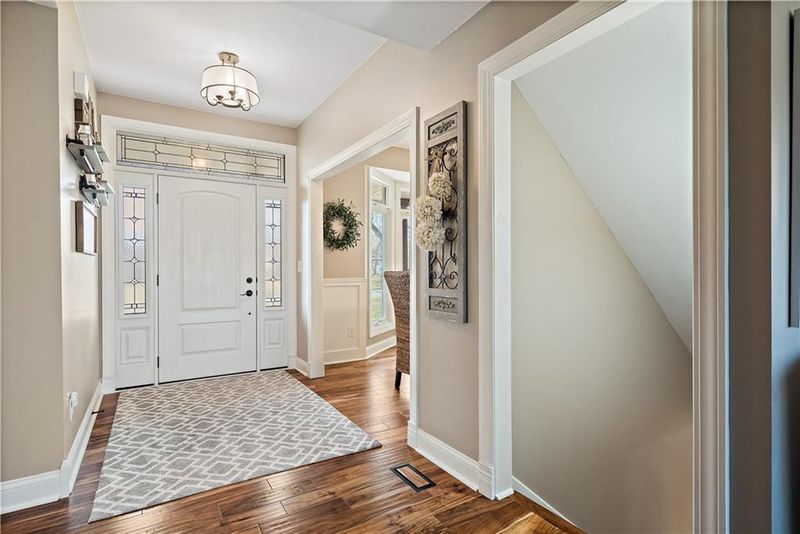
Listing details for 11669 S Chestnut St, Olathe, KS 66061 : Today's your LUCKY day! This GORGEOUS 1.5 sty home has it all! With no expenses spared, this spacious estate offers gorgeous upgrades, including the Acacia wood floors, fresh paint, new lighting, ceiling fans, plantation shutters, barn doors, remote control shades, and plumbing fixtures throughout. The great room features an upgraded 3-sided see-thru, stone FP, vaulted ceilings & wall of floor-to-ceiling windows (Anderson). Host gatherings in the formal dining room with views of the lush front yard. Enjoy your morning coffee in the breakfast room overlooking the beautiful inground pool. The gorgeous kitchen features S/S appliances, granite counters, new hardware, and an oversized island. Located on the main floor, the master suite features shiplap ceilings, his and her walk-in closets, and beautiful hardwood floors. New barn doors open to the "to die for” remodeled master bath with double vanities, a built-in linen closet, and a spa like shower room complete with free standing tub, multiple jets and rain shower fixture. You will enjoy the convenience of having a laundry room connected to the master suite. The upgraded stairs with new iron spindles and decor carpeting walk up to the spacious secondary bedrooms with walk in closets, new fixtures, and fans. Work from home in the office with custom built-ins and barn doors; this room could also be used as a 5th bedroom or separate living quarters. The finished lower level has LVP flooring, an expansive family room, a full bar with stone accents, and a wine fridge. Also featured on the lower level is a full bath with a separate entrance for those "little swimmers”. Entertain on the spacious deck, constructed with composition wood, or hang out on the stamped and stained concrete patios or relax by the fire pits. This incredible home sits on 1.13 acres with lush landscaping and trees strategically placed for privacy. Vacation at home, you’ll never want to leave. Excellent location, minutes to K10, K7 & close to schools.
Listing Updated : 08-10-2026 at 10:08 PM CDT
Listing Provided By

Moore Homes Team, 816-280-2773, Compass Realty Group

Properties displayed may be listed or sold by various participants in the MLS

Source

Heartland MLS as distributed by MLS GRID, MLS#: HMS2423625

Is this your home?

Claim it to unlock a private owner dashboard, track your equity, and get a free monthly value report.

Comments
Is this your home?

Claim it to unlock a private owner dashboard, track your equity, and get a free monthly value report.

Property History

DateEventPrice
3/1/2023
Listed for sale
—
Source:Heartland MLS #HMS2423625

Location of 11669 S Chestnut St, Olathe, KS 66061

Streetview of 11669 S Chestnut St, Olathe, KS 66061

Mortgage Calculator
Listing Price
Down Payment
Interest Rate

Schools Near 11669 S Chestnut St, Olathe, KS 66061

Is this your home?

Claim it to unlock a private owner dashboard, track your equity, and get a free monthly value report.

Comments

Homes Similar to 11669 S Chestnut St, Olathe, KS 66061

Sold Homes Similar to 11669 S Chestnut St, Olathe, KS 66061

Source Logo
Based on information submitted to the MLS GRID as of 2026-08-11. All data is obtained from various sources and may not have been verified by broker or MLS GRID. Supplied Open House Information is subject to change without notice. All information should be independently reviewed and verified for accuracy. Properties may or may not be listed by the office/agent presenting the information

HomeOlatheWoodland Meadows