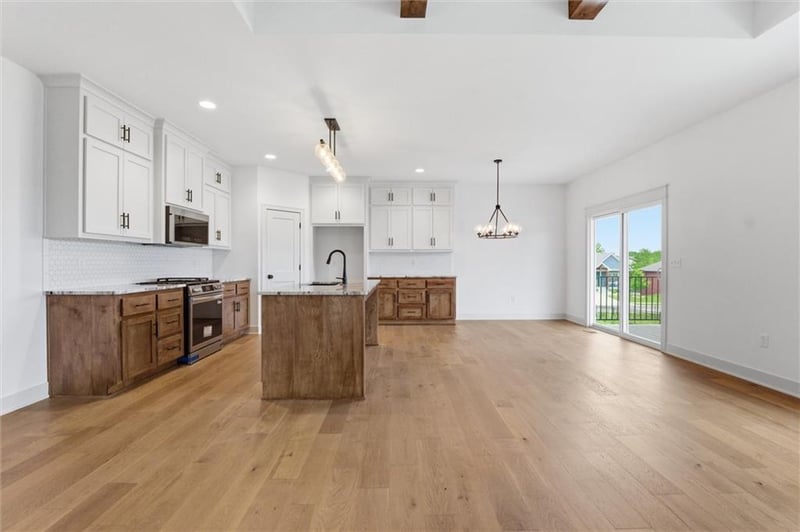
Description of 11802 E 231st St, Peculiar, MO 64078
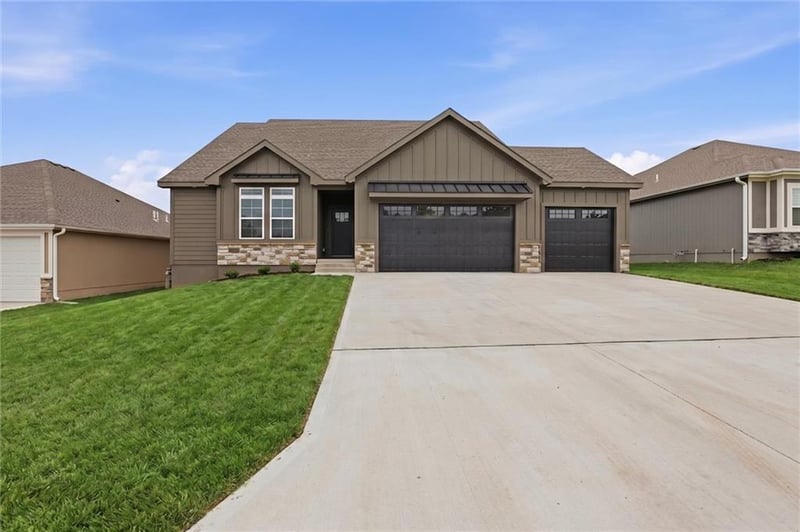
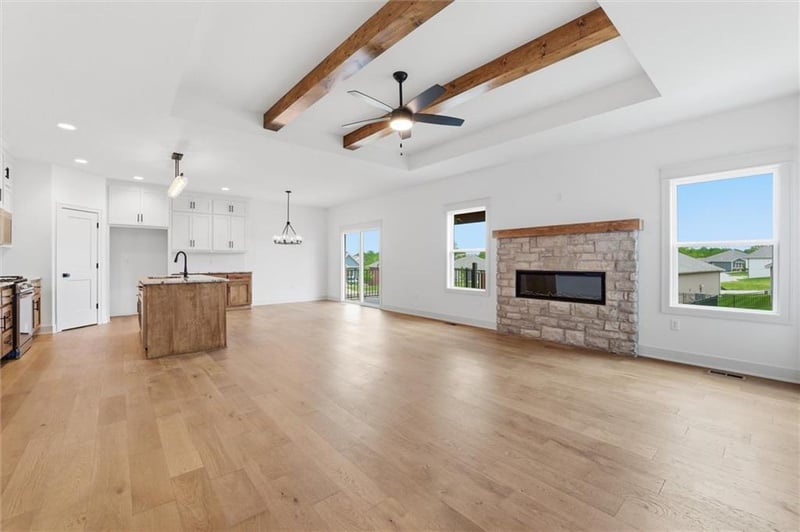
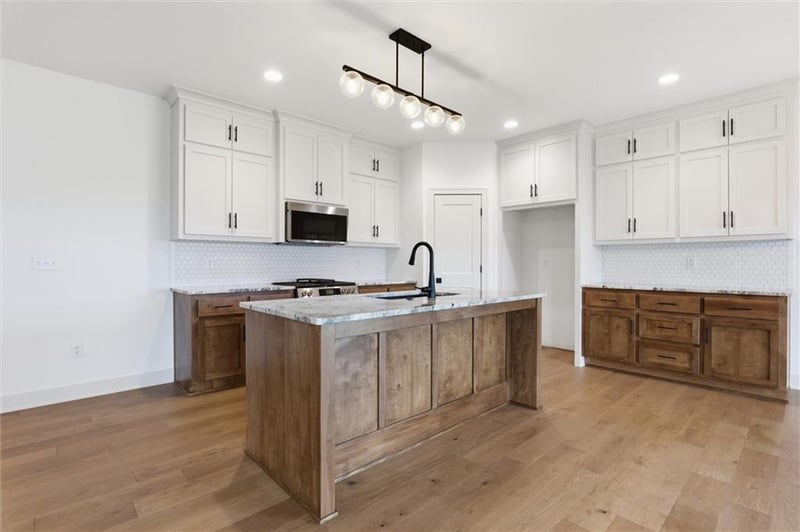
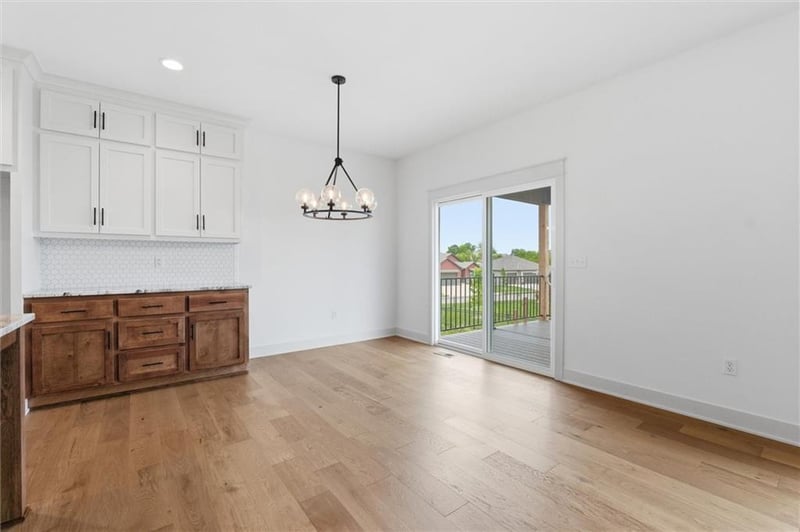
Listing details for 11802 E 231st St, Peculiar, MO 64078 : ***MOVE IN READY!!!***Welcome to your brand new home that embraces comfort AND functionality! Come view this true ranch open concept floor plan that includes 3 bedrooms and 2.5 bathrooms on the main level. The finished basement offers an additional bedroom, full bathroom, and LARGE rec room that can accommodate many guests. Lots of unfinished storage space! The kitchen boasts granite countertops, walk-in pantry, custom cabinetry, stainless steel appliances, & a walk-in pantry. Engineered hardwoods throughout the kitchen, family room, and dining area will ensure durability. The entryway ceiling features attractive wood accents as well as beams in the family room ceiling vault. The master suite includes a tiled shower, walk-in closet, and double vanity with granite countertops. The laundry room is accessible through the master closet or off the garage entry for added convenience. A 3-car garage provides ample space for vehicles and storage. This home embraces the idea of present-day living with its considerate design and attractive features!
71 Hwy /I-49 South to Peculiar exit, right off exit, continue on C Hwy to Fox's Den Subdivision - left (East of C Hwy). Right on S. Fox's Lane. Continue towards the back of the subdivision. The road turns into E. 231st St. as you enter the 2nd phase of the subdivision. House will be the 2nd one on the left after you pass Ridgeview Dr.
Based on information submitted to the MLS GRID as of 2026-10-09. All data is obtained from various sources and may not have been verified by broker or MLS GRID. Supplied Open House Information is subject to change without notice. All information should be independently reviewed and verified for accuracy. Properties may or may not be listed by the office/agent presenting the information