
Back to Search
121 N Myrtle, Eureka, KS 67045
Sold for $189,000
121 N Myrtle, Eureka, KS 67045
Sold for $189,000
121 N Myrtle, Eureka, KS 67045

121 N Myrtle Eureka, KS 67045

1Views
0Saves

$189,000

CLOSED
Beds
4
Baths
2
Sqft
2,213
Acres
0.33
Year
1905
Close Date
Oct 2, 2025
Property Type
Residential
Sub Type
Single Family Onsite Built
Per Square Foot
$85
Date Listed
Jun 23, 2025

Description of 121 N Myrtle, Eureka, KS 67045

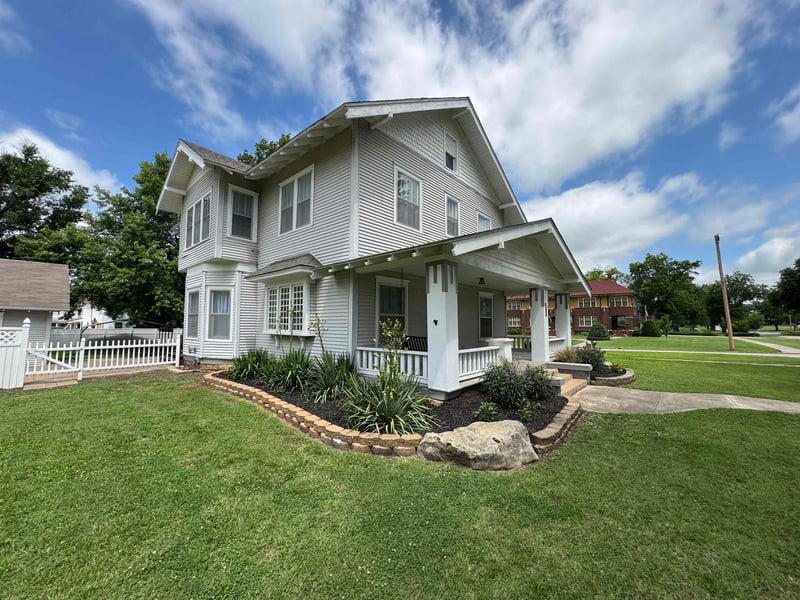
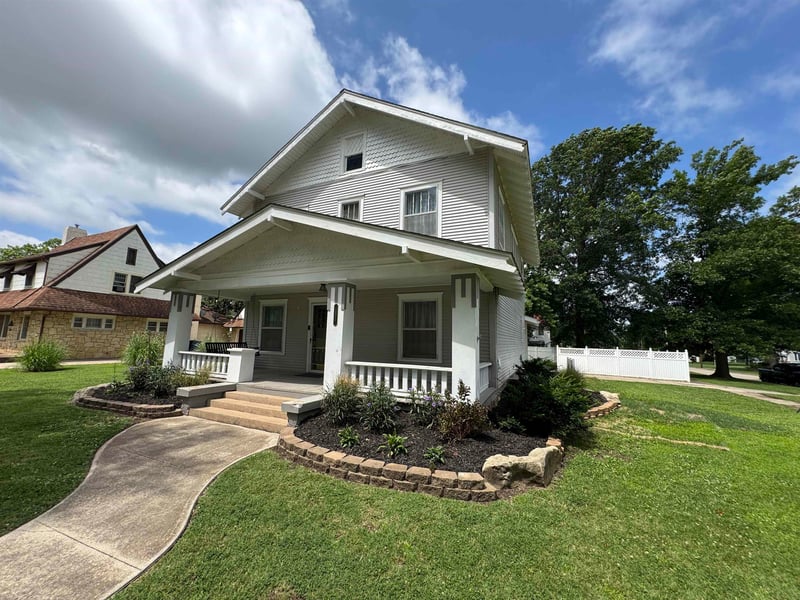
Listing details for 121 N Myrtle, Eureka, KS 67045 : Take a look at this beautifully renovated 4 bedroom, 2 bathroom home filled with charm and character throughout while offering all the functionality of a newer home! This 2½ story house offers 2,213 square feet of finished living area with an additional partial basement (accessed from outside) and a half story of unfinished space above the 2nd level, great for storage or to potentially finish and add more living space. The property features a corner lot, nicely shaded by mature oaks and maples. In the back yard you will find the 20’ x 20’ garage with a new 16’ door, a 8’ x10’ garden shed, and a 18’ x 21’ metal carport; all surrounded by an attractive white vinyl privacy fence. The back patio offers a great place for entertaining guests with a sliding glass door opening up from the kitchen/dining area of the home. To complement the already beautiful yard, new landscaping has been added around the house. The house also has low maintenance vinyl siding and a composition shingle roof that is only approximately 3 years old. The home has separate HVAC systems for the main level and the upstairs; the furnace and AC unit for the upper level are brand new! Inside the home you will find new floor covering throughout, including LVP in the kitchen, living & bathrooms and carpet in the bedrooms upstairs! You will find upgraded LED light fixtures throughout the home with traditional daylight setting as well most featuring a warm/ambient setting to add a relaxing feel. The kitchen features all new butcher block counters, a peninsula/eating bar, stainless appliances & sink, a pantry along with plenty of cabinet/drawer space! From the kitchen you will find a large formal dining room with beautiful windows drawing in plenty of natural lighting. There is an additional breakfast nook/dining area leading to the sliding glass door at the back patio. The large living room offers almost 400 square feet of space and features built in display shelves/cabinets as well as the original wood stair case leading to the upper level that is filled with character and charm! The upstairs bathroom has a new walk in shower, vanity, toilet, and sliding “barn style” door! The main level bathroom with a walk in shower sits between the kitchen, dining, & living areas. The laundry is upstairs in the sunroom that has new LVP flooring but maintains the beautiful trim work and surrounding windows on the West and South walls. The unfinished basement has been totally renovated with a brand new concrete floor, including new drain tile around the perimeter leading into the sump pump and new sewer line underneath. The gas line in the basement has been replaced as well. The basement walls were evaluated by a structural engineer and braces/supports added to stabilize the foundation. A moisture barrier system has been added to the walls. With the completion of the basement work, the foundation has been deemed stable and carries a transferable warranty. Such a charming home with many additional amenities! This house is move-in ready and will make an excellent home with the major upgrades already taken care of. If you are in the market for a new home, this is a must see! Come take a look, you won’t be disappointed!
Listing Updated : 08-11-2026 at 9:14 AM CDT

Properties displayed may be listed or sold by various participants in the MLS

Source

South Central Kansas MLS as distributed by MLS GRID, MLS#: SCK658182

Is this your home?

Claim it to unlock a private owner dashboard, track your equity, and get a free monthly value report.

Comments
Is this your home?

Claim it to unlock a private owner dashboard, track your equity, and get a free monthly value report.

Property History

DateEventPrice
10/2/2025
Sold
$189,000 -5%
$85/sqft
Source:South Central Kansas MLS #SCK658182
6/23/2025
Listed for sale
$199,000
$90/sqft
Source:South Central Kansas MLS #SCK658182
12/12/2024
Sold
$0
$0/sqft
Source:South Central Kansas MLS #SCK646085
10/2/2024
Listed for sale
$0
$0/sqft
Source:South Central Kansas MLS #SCK646085

Location of 121 N Myrtle, Eureka, KS 67045

Google Map
Mortgage Calculator
Listing Price
Down Payment
Interest Rate

Schools Near 121 N Myrtle, Eureka, KS 67045

Is this your home?

Claim it to unlock a private owner dashboard, track your equity, and get a free monthly value report.

Comments

Homes Similar to 121 N Myrtle, Eureka, KS 67045

Sold Homes Similar to 121 N Myrtle, Eureka, KS 67045

Source Logo
Based on information submitted to the MLS GRID as of 2026-08-11. All data is obtained from various sources and may not have been verified by broker or MLS GRID. Supplied Open House Information is subject to change without notice. All information should be independently reviewed and verified for accuracy. Properties may or may not be listed by the office/agent presenting the information

HomeEurekaBitlers