Back to Search
1223 Trinity Ct, Newton, KS 67114
Sold for $220,000
1223 Trinity Ct, Newton, KS 67114
Sold for $220,000
1223 Trinity Ct, Newton, KS 67114

1223 Trinity Ct Newton, KS 67114

0Views
0Saves

$220,000

CLOSED
Beds
5
Baths
3
Sqft
2,652
Year
2001
Close Date
Apr 12, 2021
Property Type
Residential
Sub Type
Single Family Onsite Built
Per Square Foot
$83
Date Listed
Feb 5, 2021

Description of 1223 Trinity Ct, Newton, KS 67114

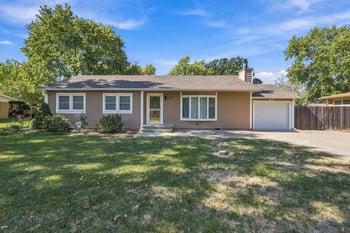
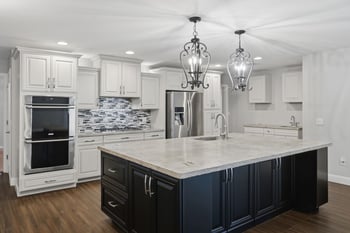
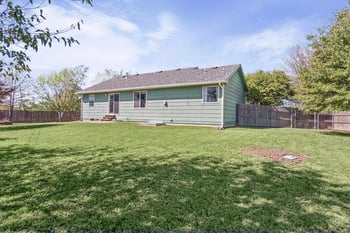
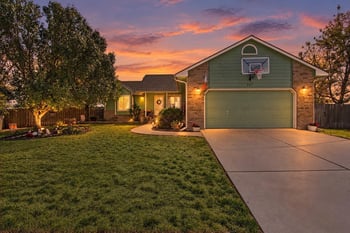
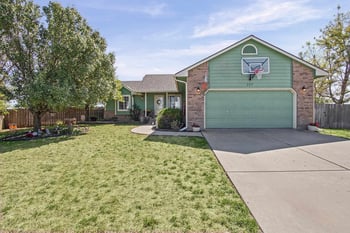
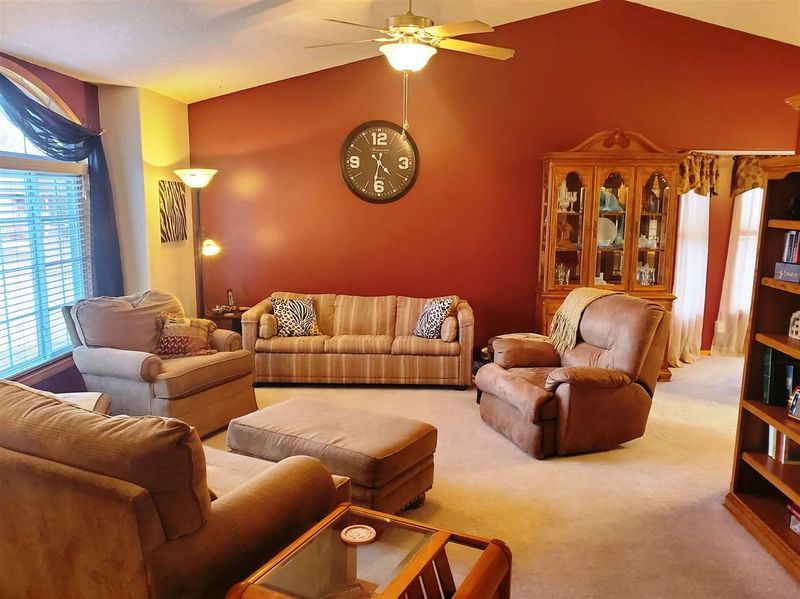
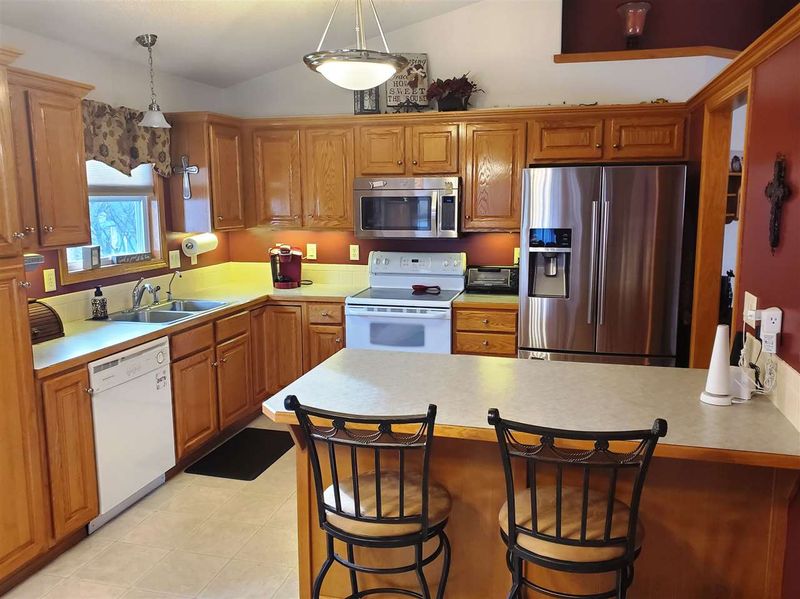
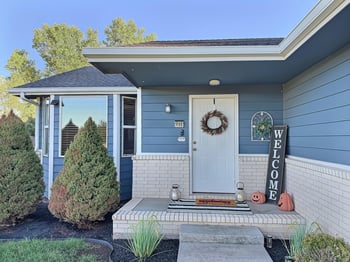
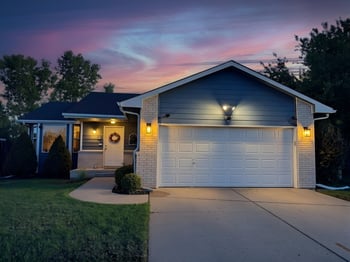
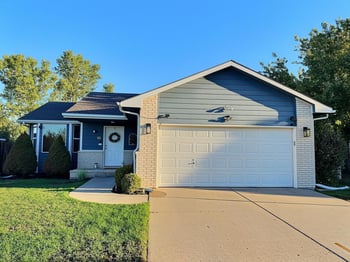
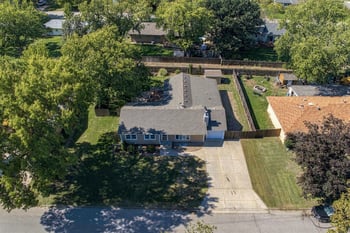
Listing details for 1223 Trinity Ct, Newton, KS 67114 : Who do you know that is looking for a raised ranch home that sits on a cul-de-sac and features a circle drive, 3-car garage and covered entry with NO SPECIALS or HOA dues? Inside the home you will find 5 bedrooms, 3 baths and 2 living areas. The entry is open and inviting with a vaulted ceiling. The main level has 3 bedrooms, 2 baths with a unique floor plan. The living room has vaulted ceilings and opens to the dining room. The kitchen boasts an R/O system, pull-out shelves, corner turntable shelves, some soft-close cabinet doors, above and below cabinet lighting, breakfast bar and a special switch that will fill your Keurig with R/O water! The master bedroom, with a huge walk-in closet has a large window that overlooks the backyard. The master bath has a linen closet, double sinks, shower (new in 2014), and garden tub. The guest room is nice sized and has a large closet and hidden under-stair storage. Up 5 steps gets you to the 3rd bedroom, currently used as an office, which has another large closet and vaulted ceilings. These two rooms share the guest bath which has tub/shower combo and linen closet. The lower level of the home has 2 bedrooms (one with walk-in closet), 1 bath, large family room w/ gas fireplace and laundry/utility room. The HVAC system was new on 2020, water heater in 2016. Water softener to remain with home. The back yard is huge which is great for family gatherings, cookouts or neighbor kids playing together. Other features include hardy board siding on the front of the house, keyless entry, manibloc plumbing, whole-house humidifier, generator hookups, extra shed, irrigation well, attic ladder and decked floors in the attic. You will not want to miss this one! it will feel just like home, and you will love the neighbors!!
Listing Updated : 08-11-2026 at 8:22 AM CDT

Properties displayed may be listed or sold by various participants in the MLS

Source

South Central Kansas MLS as distributed by MLS GRID, MLS#: SCK592158

Is this your home?

Claim it to unlock a private owner dashboard, track your equity, and get a free monthly value report.
Comments
Is this your home?

Claim it to unlock a private owner dashboard, track your equity, and get a free monthly value report.
Property History

DateEventPrice
4/12/2021
Sold
$220,000 0%
$83/sqft
Source:South Central Kansas MLS #SCK592158
2/5/2021
Listed for sale
$220,000 +22.3%
$83/sqft
Source:South Central Kansas MLS #SCK592158
3/14/2008
Sold
$179,900 0%
$68/sqft
Source:South Central Kansas MLS #SCK233222
2/12/2008
Listed for sale
$179,900
$68/sqft
Source:South Central Kansas MLS #SCK233222

Location of 1223 Trinity Ct, Newton, KS 67114

Streetview of 1223 Trinity Ct, Newton, KS 67114

Mortgage Calculator
Listing Price
Down Payment
Interest Rate

Schools Near 1223 Trinity Ct, Newton, KS 67114

Is this your home?

Claim it to unlock a private owner dashboard, track your equity, and get a free monthly value report.
Comments

Homes Similar to 1223 Trinity Ct, Newton, KS 67114

Sold Homes Similar to 1223 Trinity Ct, Newton, KS 67114

Source Logo
Based on information submitted to the MLS GRID as of 2026-08-11. All data is obtained from various sources and may not have been verified by broker or MLS GRID. Supplied Open House Information is subject to change without notice. All information should be independently reviewed and verified for accuracy. Properties may or may not be listed by the office/agent presenting the information

HomeNewtonWestridge