Back to Search
1228 Trinity Dr, Newton, KS 67114
Sold for $199,000
1228 Trinity Dr, Newton, KS 67114
Sold for $199,000
1228 Trinity Dr, Newton, KS 67114

1228 Trinity Dr Newton, KS 67114

0Views
0Saves

$199,000

CLOSED
Beds
4
Baths
3
Sqft
2,820
Acres
0.26
Year
1999
Close Date
May 15, 2020
Property Type
Residential
Sub Type
Single Family Onsite Built
Per Square Foot
$71
Date Listed
Mar 24, 2020

Description of 1228 Trinity Dr, Newton, KS 67114

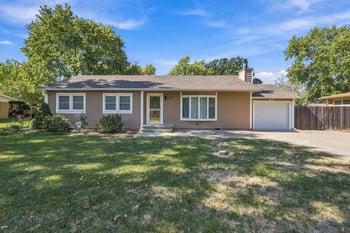
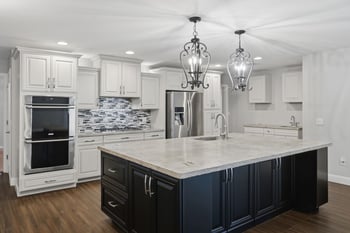
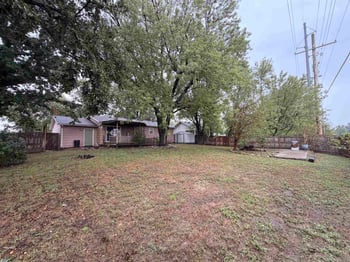
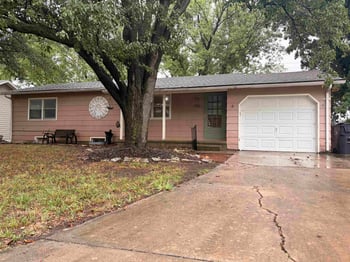
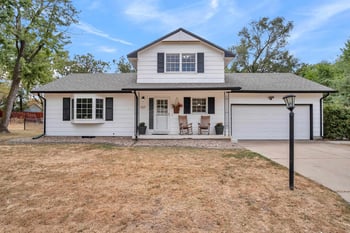
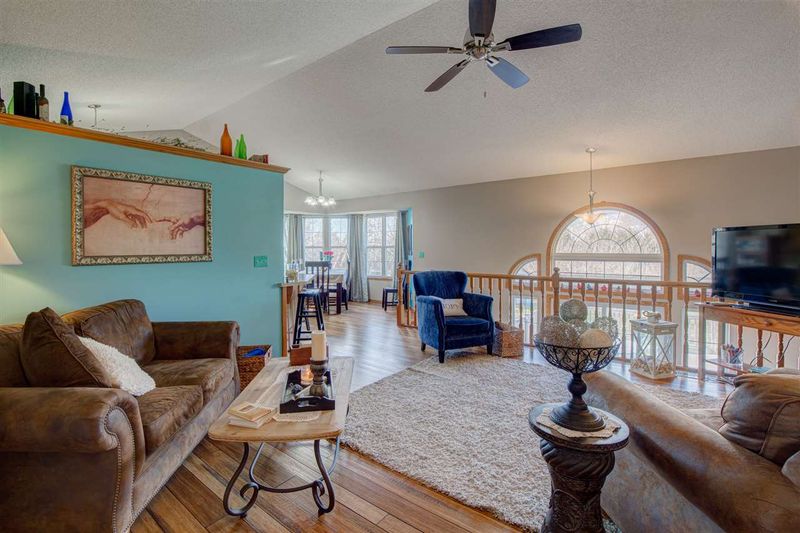
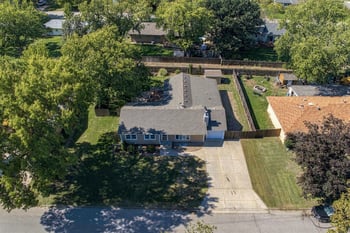
Listing details for 1228 Trinity Dr, Newton, KS 67114 : Love, Care, and Pride in ownership come to mind when speaking about 1228 Trinity Dr. in Newton. This home has been well maintained, and updated with so many nice features, you will absolutely love it! Your next home offers 4 bedrooms and 3 full baths with an attached 2-car garage. This home is located on the West side of town just south of Newton High, with easy access to Hwy 50 and I-135. As you approach the home you will see the lawn is well maintained with the help of an irrigation system and drip system. As you enter you will see the gorgeous bamboo floors covering the living room, kitchen, dining room, and bedrooms. The gas fireplace is a perfect gathering area in the living room. The open floor plan allows for the entire main floor to engage in conversation while hosting gatherings. The kitchen has all stainless steel appliances, and all the hardware and fixtures have been updated. The dining room is just off of the kitchen and it boasts a gorgeous view of the back yard. The master with en-suite is perfect! More views of the awesome back yard, a huge walk-in closet, and separate sinks. There is also a soaker tub and a separate shower in this well-thought-out space. Down stairs you have a family room as well as two good-sized bedrooms with view-out windows, again capturing the view of the back yard. There is also a full bathroom in the basement as well as a storage area with shelving. Access to the back yard is via a mid-level walkout which leads to a nice deck big enough for your patio furniture, grill and much more. Out back you will see the well maintained storage shed and the landscaping that will have beautiful flowers. Last but definitely not least, you will see a pergola covering an outdoor sitting area that will be your favorite spot all Fall, Spring, and Summer long. It has a stone fireplace that will keep everyone around it warm, and you'll love the stone pavers. This is the perfect place to call home! Schedule your tour today with your favorite Realtor!
Listing Updated : 08-11-2026 at 8:16 AM CDT

Properties displayed may be listed or sold by various participants in the MLS

Source

South Central Kansas MLS as distributed by MLS GRID, MLS#: SCK579122

Is this your home?

Claim it to unlock a private owner dashboard, track your equity, and get a free monthly value report.

Comments
Is this your home?

Claim it to unlock a private owner dashboard, track your equity, and get a free monthly value report.

Property History

DateEventPrice
5/15/2020
Sold
$199,000 0%
$71/sqft
Source:South Central Kansas MLS #SCK579122
3/24/2020
Listed for sale
$199,000
$71/sqft
Source:South Central Kansas MLS #SCK579122

Location of 1228 Trinity Dr, Newton, KS 67114

Streetview of 1228 Trinity Dr, Newton, KS 67114

Mortgage Calculator
Listing Price
Down Payment
Interest Rate

Schools Near 1228 Trinity Dr, Newton, KS 67114

Is this your home?

Claim it to unlock a private owner dashboard, track your equity, and get a free monthly value report.
Comments

Homes Similar to 1228 Trinity Dr, Newton, KS 67114

Sold Homes Similar to 1228 Trinity Dr, Newton, KS 67114

Source Logo
Based on information submitted to the MLS GRID as of 2026-08-11. All data is obtained from various sources and may not have been verified by broker or MLS GRID. Supplied Open House Information is subject to change without notice. All information should be independently reviewed and verified for accuracy. Properties may or may not be listed by the office/agent presenting the information

HomeNewton