Description of 12327 S Crestone St, Olathe, KS 66061
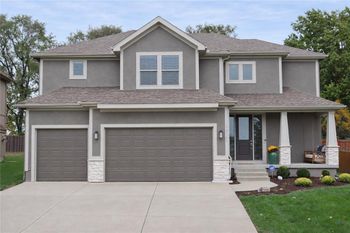
Listing details for 12327 S Crestone St, Olathe, KS 66061 : This impressive home, set on an expansive 18,000+ square foot lot backing to green space, boasts many improvements during ownership. The spacious living room features a floor-to-ceiling porcelain tile fireplace and abundant natural light. Enjoy the recessed 5-speaker surround sound system. The quartz and granite island kitchen w/ glass tile backsplash, complete with a walk-in pantry and freshly painted neutral cabinets, flows into a breakfast area leading to a custom outdoor kitchen showcasing a newer 36" Weber Genesis gas grill with loads of additional storage, built-in smoker, side burner and a stainless steel sink sitting atop an expansive stamped concrete patio w/ pergola. Talk about a WOW factor for entertaining friends and family! Upstairs, the primary bedroom offers green space views, an ensuite bath with double vanities, and a huge walk-in closet. The fully finished lower level includes a 5th non-conforming bedroom, full bath, and living area with egress window. This property is a rare opportunity to own a private, nature-adjacent .4-acre lot in an incredible neighborhood. Walkable to Ravenwood elementary school! Rachio smart irrigation system. Improvements: 2017: new upper and lower level flooring. 2019: new exterior paint & bathroom tiling. Platinum Old Republic home warranty to be provided by seller.
From K10, South on Woodland, West on 119th St., South on Iowa Street, East on 123rd Court, South on Crestone, Home will be on the left side before the end of the culdesac.
Based on information submitted to the MLS GRID as of 2026-08-11. All data is obtained from various sources and may not have been verified by broker or MLS GRID. Supplied Open House Information is subject to change without notice. All information should be independently reviewed and verified for accuracy. Properties may or may not be listed by the office/agent presenting the information