Description of 12358 S Kenton St, Olathe, KS 66061
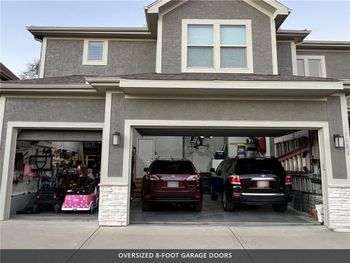
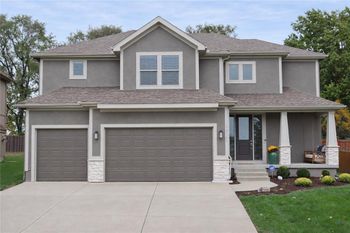
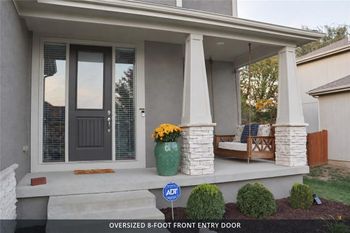
Listing details for 12358 S Kenton St, Olathe, KS 66061 : JFE Construction presents the Summerfield Custom rev. 1 1/2 on a nice treed lot backing to park area. Open flr plan features LR w/fireplace, gourmet kitchen includes granite countertops, kitchen island, gas cooktop, enameled cabinets & lg walk in pantry. Spacious dining area walks out to covered deck. Hardwood floors throughout kitchen, dining & entry. Private owner's suite, vaulted ceiling, free-standing soaker tub, walk in shower & dbl granite vanities. Second BR/office on 1st flr. Spacious rec rm & game rm, granite wet bar, 2 more bedrooms & 1 1/2 baths complete lower level walks out to patio. Many upgrades!
Forest View is a premier RODROCK COMMUNITY featuring 50' waterfall entry, pool & water park, playground, volleyball & picnic area.
Based on information submitted to the MLS GRID as of 2026-08-11. All data is obtained from various sources and may not have been verified by broker or MLS GRID. Supplied Open House Information is subject to change without notice. All information should be independently reviewed and verified for accuracy. Properties may or may not be listed by the office/agent presenting the information