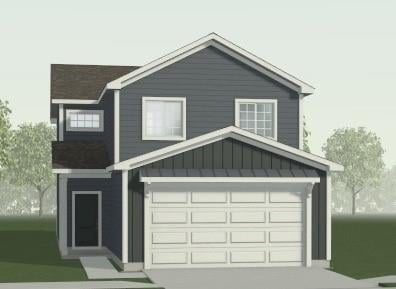
Description of 12426 S Aspen Ln, Lee's Summit, MO 64086
Listing details for 12426 S Aspen Ln, Lee's Summit, MO 64086 : This beautifully designed two-story home offers 3 bedrooms, 2.5 baths, and a versatile bonus loft, perfect for office, or play area. With great curb appeal and a low-maintenance exterior featuring durable James Hardie siding, this home is built for both style and convenience.
The main level showcases an open and inviting layout with luxury vinyl plank flooring throughout, along with a modern kitchen complete with quartz countertops and a stylish tile backsplash. Upstairs, upgraded high-traffic carpet leads to all bedrooms and a convenient second-level laundry room.
The spacious primary suite features a ceiling fan and a private bath with a double vanity, walk-in closet, and shower, creating a comfortable retreat at the end of the day.
Enjoy resort-style community amenities including a pool, playground, firepit, pickleball and basketball courts, disc golf, and a stocked pond for fishing—offering something for everyone to enjoy Photos and video are of the same plan - some finishes may be different
50 HWY East to 7 Hwy, right on 7 HWY to White Tail Lane, right on White Tail Lane to Woodlawn Drive, left on Woodlawn Drive to Oak View Drive, right on Oak View Drive to Aspen Lane, right on Aspen Lane to address - on left side of street.
Based on information submitted to the MLS GRID as of 2026-10-31. All data is obtained from various sources and may not have been verified by broker or MLS GRID. Supplied Open House Information is subject to change without notice. All information should be independently reviewed and verified for accuracy. Properties may or may not be listed by the office/agent presenting the information