Back to Search
12519 S Mesquite St, Olathe, KS 66061
Sold for $639,950
12519 S Mesquite St, Olathe, KS 66061
Sold for $639,950
12519 S Mesquite St, Olathe, KS 66061

12519 S Mesquite St Olathe, KS 66061

0Views
0Saves

$639,950

CLOSED
Beds
5
Baths
5
Sqft
3,519
Acres
0.25
Year
2024
Close Date
Dec 29, 2025
Property Type
Residential
Sub Type
Single Family Residence
Per Square Foot
$182
Date Listed
Nov 22, 2024

Description of 12519 S Mesquite St, Olathe, KS 66061

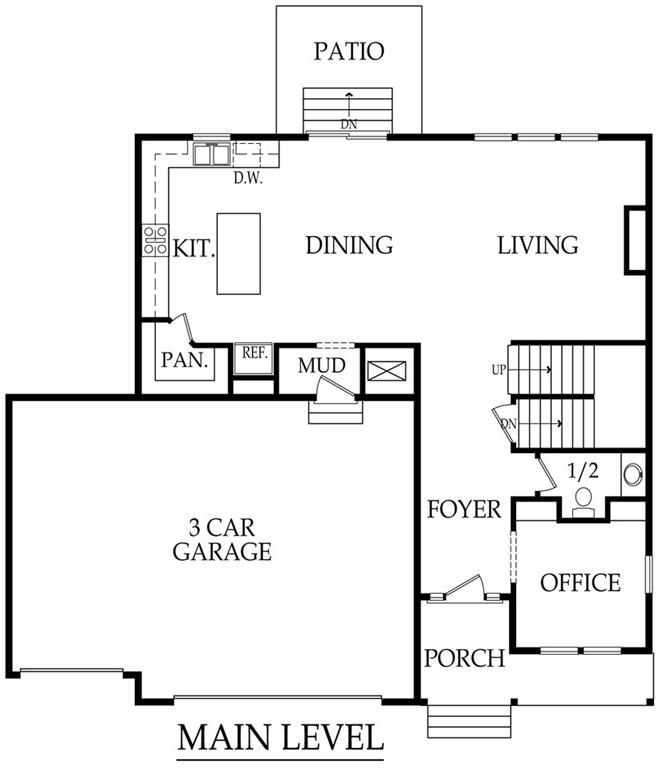
Listing details for 12519 S Mesquite St, Olathe, KS 66061 : Introducing The Avalon – Experience sophistication and style in The Avalon, the latest masterpiece by Brenn Luxury Homes. From the moment you arrive, the Grand Front Elevation, adorned with exquisite stucco and stone trim, sets the tone for the unmatched craftsmanship within. Step through this NEW PLAN designed for both beauty and function. The convenient home office welcomes productivity, while stunning hardwood floors guide you seamlessly into the heart of the home. The open-concept kitchen, dining room, and great room are a showcase of modern luxury, featuring quartz countertops, designer kitchen backsplash, and upgraded light fixtures that illuminate the space with warmth and sophistication. Function begins with WiFi Capable Samsung Stainless Steel Appliances and a contemporary tile-front gas fireplace with a mantel creates an inviting focal point for cozy evenings. Retreat to the master en suite spa, an oasis of tranquility. Indulge in the Euro shower, or unwind in the free-standing soaker tub, surrounded by elegant upgraded tile that exudes refinement. Every detail of The Avalon is thoughtfully designed to elevate your living experience. Discover the perfect blend of luxury, comfort, and style—welcome home. Premier Rodrock Community with Moms Council Events, New Pool, Cedar Niles Park/Walking Trails and Lake Olathe nearby. PHOTOS ARE OF ACTUAL HOME AND MAY INCLUDE SOME VIRTUALLY STAGED PHOTOS. *Home is move-in ready! Upgrades Galore! Buyer Upgrades to include 871sqft finished basement, with Bedroom, Full Bath, Wet Bar, Rec Room and additional play room. 40X19 enlarged patio, 24x19 Covered Patio with lights, ceiling fan and prewired for speakers, Gas Cook top, Fence with Gate, upgraded landscaping, irrigation, Custom Designed Firepit, additional built in cabinets and floating shelves in the Great Room, upgraded plumbing fixtures and upgraded light fixtures. Absolutely Stunning!
Listing Updated : 08-11-2026 at 5:49 AM CDT
Listing Provided By

Debi Donner, 913-681-5111, Rodrock & Associates Realtors

Properties displayed may be listed or sold by various participants in the MLS

Source

Heartland MLS as distributed by MLS GRID, MLS#: HMS2520196

Is this your home?

Claim it to unlock a private owner dashboard, track your equity, and get a free monthly value report.

Comments
Is this your home?

Claim it to unlock a private owner dashboard, track your equity, and get a free monthly value report.

Property History

DateEventPrice
12/29/2025
Sold
$639,950
$182/sqft
Source:Heartland MLS #HMS2520196
11/22/2024
Listed for sale
—
Source:Heartland MLS #HMS2520196

Location of 12519 S Mesquite St, Olathe, KS 66061

Streetview of 12519 S Mesquite St, Olathe, KS 66061

Mortgage Calculator
Listing Price
Down Payment
Interest Rate

Schools Near 12519 S Mesquite St, Olathe, KS 66061

Is this your home?

Claim it to unlock a private owner dashboard, track your equity, and get a free monthly value report.

Comments

Homes Similar to 12519 S Mesquite St, Olathe, KS 66061

Sold Homes Similar to 12519 S Mesquite St, Olathe, KS 66061

Source Logo
Based on information submitted to the MLS GRID as of 2026-08-11. All data is obtained from various sources and may not have been verified by broker or MLS GRID. Supplied Open House Information is subject to change without notice. All information should be independently reviewed and verified for accuracy. Properties may or may not be listed by the office/agent presenting the information

HomeOlatheArbor Woods