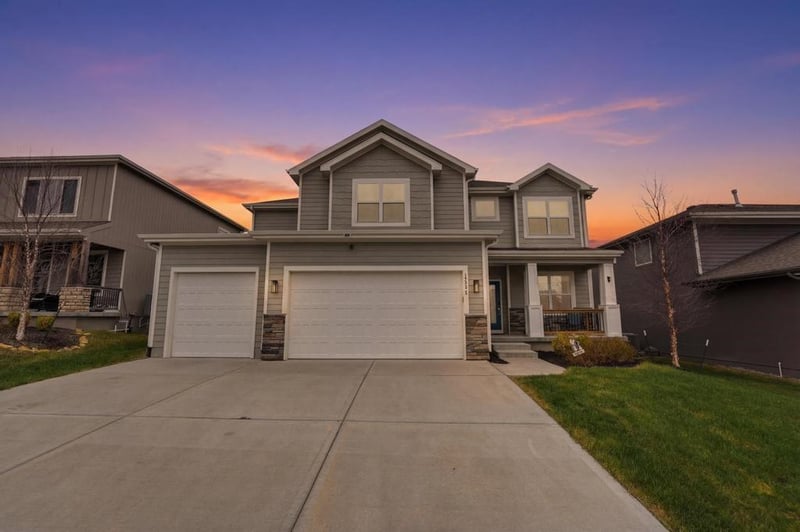
Description of 12573 S Sunray Dr, Olathe, KS 66061
Listing details for 12573 S Sunray Dr, Olathe, KS 66061 : ::: STUNNING OLATHE HOME | MAIN-LEVEL LIVING | LOFT | SMART FEATURES ::: Discover the perfect blend of modern style and functional design in this highly sought-after Olathe community! Built for ultimate flexibility, the MAIN LEVEL features a private double-door OFFICE (optional 5th/6th bedroom) and a rare GUEST SUITE with an adjacent full bath—ideal for multi-generational living. The OPEN-CONCEPT great room showcases rich hardwoods, custom built-ins, and floating shelves, flowing effortlessly into a CHEF’S KITCHEN boasting two-toned cabinetry, a large center island, and a walk-in pantry. Step outside to a beautiful COVERED DECK and a fully fenced backyard with dual full-size gates. Upstairs, the UPPER-LEVEL LUXURY continues with a versatile loft and a primary retreat featuring vaulted ceilings, a spa-like bath, and a massive closet with DIRECT LAUNDRY ACCESS. The FRAMED, UNFINISHED BASEMENT is ready for your future rec room, wet bar, or home theater. Outfitted with SMART TECH—including a phone-controlled 3-car garage and smart sprinkler system—plus a radon mitigation system. PRIME LOCATION just minutes from top-rated schools, premium shopping, and easy highway access, with fantastic community amenities including a refreshing POOL and wooded WALKING TRAILS!
K-7 Highway, take the 119th St exit and head West. Turn South (Left) onto S Clare Rd, then East (Left) onto W 127th St. Turn North (Left) onto S Canyon Dr, West (Left) on W 125th Ter, and North (Right) onto S Sunray Dr. The property is on the East side of the street.
Based on information submitted to the MLS GRID as of 2026-08-28. All data is obtained from various sources and may not have been verified by broker or MLS GRID. Supplied Open House Information is subject to change without notice. All information should be independently reviewed and verified for accuracy. Properties may or may not be listed by the office/agent presenting the information