Description of 12604 Oak Valley Dr, Olathe, KS 66061
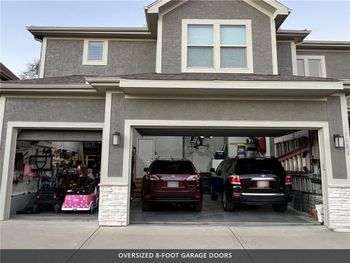
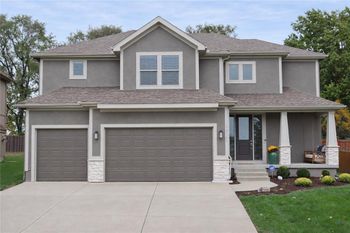
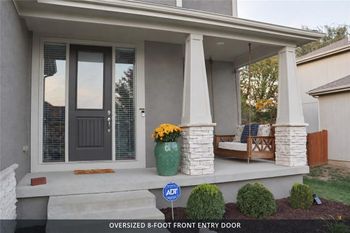
Listing details for 12604 Oak Valley Dr, Olathe, KS 66061 : Updated Reverse 1.5 story with close to $20,000 worth of updates. Wooded lot with beautiful landscaping, 3 car oversized garage. Fresh interior paint, quartz kitchen countertops and stainless appliances in the kitchen. Large open floor plan with home office and exercise room. Large master bedroom with huge master bath and a 5 person hot tub in the bathroom! There are 2 additional bedrooms, and a master suite in the lower level. Laundry room on the main level with storage. Screened-in deck to enjoy the outdoors. New oil rubbed bronze lighting, ceiling fans, faucets, towel bars, toilet paper holders, master bathroom shower doors, door handles, door hinges, cabinet handles, cabinet hinges, and cabinet knobs. New decking and refinished deck. Part of the property line backs to Kill Creek Park.
I-435 West to K-10 highway, south on Kill Creek Road, West (right) on 115th Street, South (left) on Homestead Lane, West (right) on 127th Street, right on Oak Valley Road, home will be on the left hand side at the end of the cul-de-sac.
Based on information submitted to the MLS GRID as of 2026-08-11. All data is obtained from various sources and may not have been verified by broker or MLS GRID. Supplied Open House Information is subject to change without notice. All information should be independently reviewed and verified for accuracy. Properties may or may not be listed by the office/agent presenting the information