Description of 1313 N Robin Ct, Andover, KS 67002
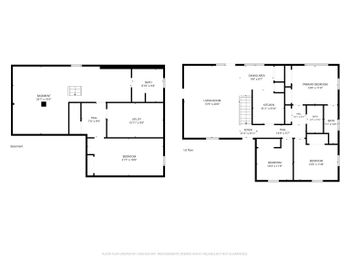
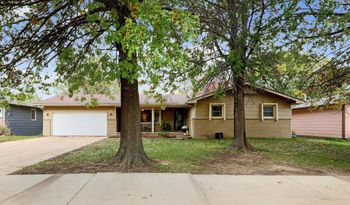
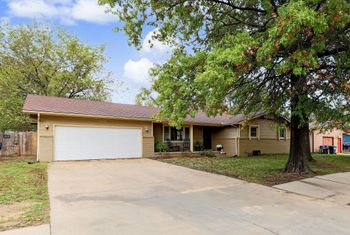
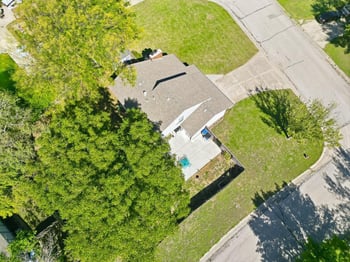
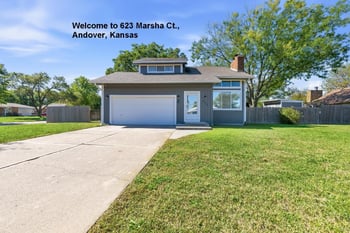
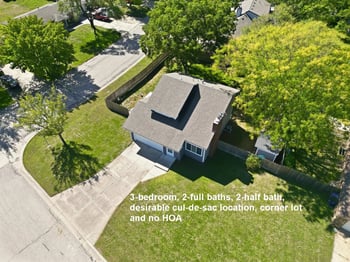
Listing details for 1313 N Robin Ct, Andover, KS 67002 : Welcome to 1313 N Robin Court. As you pull up to the home at the end of the quiet cul-de-sac, you will notice the pride in ownership and charming curb appeal. The exterior of the home has large double pained windows throughout and all new paint in 2019. Surrounding the over 1/3 acre lot is a wood fence, with an oversized, 8-foot split gate that opens on both sides. The main level of the home includes 2 bedrooms, 2 bathrooms, laundry, living room, dining area, and kitchen. In the living area you will find a gas fireplace with a beautiful maple wood mantel, decorative ledge with accent lighting and windows that allow great natural light inside. The living area flows into the dining area that has a large bay window for additional space. The beautiful wood covered raised bar separates the kitchen and dining area, over-sized kitchen sink with sprayer and extra deep well on one side. There are plenty of tiered maple cabinets throughout the kitchen, with accent lighting underneath. Where is the trash you ask? Well, it is in the hidden trash and recycle bin just next to the dishwasher. All of the appliances in the kitchen stay, including the new over-the-stove microwave. The remainder of the main floor includes the master bedroom, 2nd bedroom, and guest bath, which is conveniently located for the 2nd bedroom or for the main level guests. Located next to the master bedroom is the convenient main floor laundry area. The Master bedroom has a large bay window and ceiling fan with walk-in closet and en suite bathroom. The master bath includes two separate vanities with sinks, large jetted tub, and toilet/shower combination room. Heading downstairs stop at the mid-level walkout that takes you out to the huge back yard, with mature trees. On one side of the wood deck is a flagstone patio just right for entertaining or grilling with natural gas hook up, or on the other side, see the privacy space that can house a hot tub with a dedicated 15-amp receptacle, or a sitting area to enjoy the Chiminea. Continuing downstairs, you will find an open family room that has a wet bar with full sink, tiled floor, and cabinets. Directly behind the bar is the only unfinished area which holds a full sized freezer and refrigerator, or can be used as a safe room. The remaining 2 bedrooms and 3rd bath are located in the basement as well. Both bedrooms are large and have spacious walk-in closets with the 4th bedroom having additional finished storage under the stairs. The 3rd bath is a good size and has a shower. A large pantry with shelving and the mechanical room which houses the HVAC (new coil in 2017) and new Water heater (new in 2017) finish out the basement space. As you exit this lovely home through the kitchen you find yourself in the finished 3-car garage, large enough to accommodate an extended cab pickup with the 8’ tall doors (main spring replaced in 2018). The 3rd car garage has power ready at the site for an opener. Just outside the large garage door is an additional electrical outlet for decorating with the switch just inside the garage. The garage is also home to the sprinkler system for the yard. NO SPECIALS, ANDOVER SCHOOLS! Hurry in today and make your tour a reality, make this your home!