
Back to Search
13863 S Kaw St, Olathe, KS 66062
Sold for $489,000
13863 S Kaw St, Olathe, KS 66062
Sold for $489,000
13863 S Kaw St, Olathe, KS 66062

13863 S Kaw St Olathe, KS 66062

0Views
0Saves

$489,000

CLOSED
Beds
4
Baths
5
Sqft
3,807
Acres
0.24
Year
1994
Close Date
Nov 25, 2024
Property Type
Residential
Sub Type
Single Family Residence
Per Square Foot
$128
Date Listed
Oct 25, 2024

Description of 13863 S Kaw St, Olathe, KS 66062

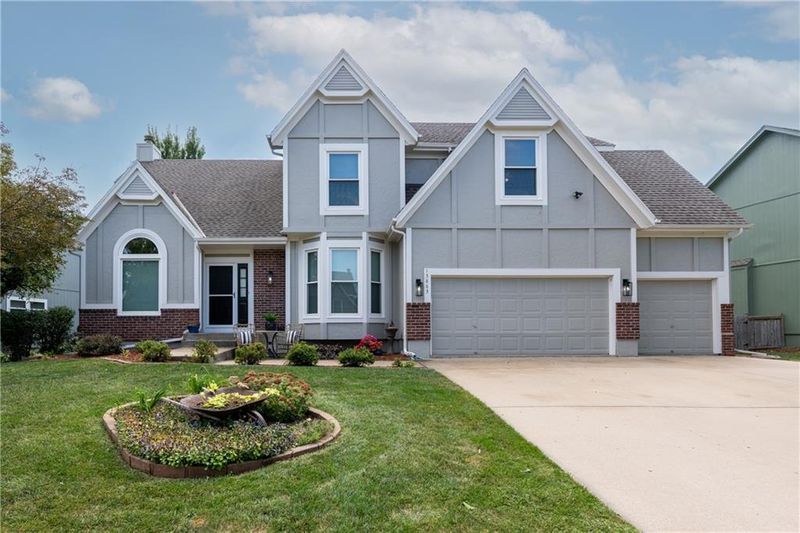
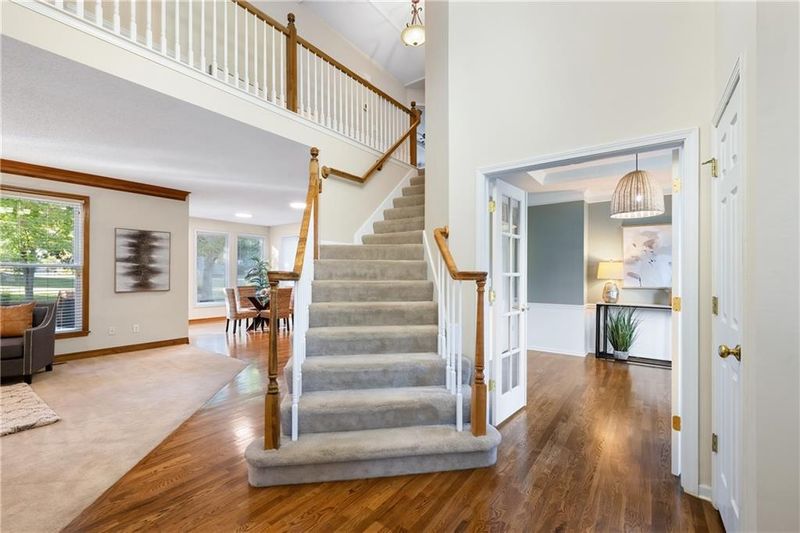
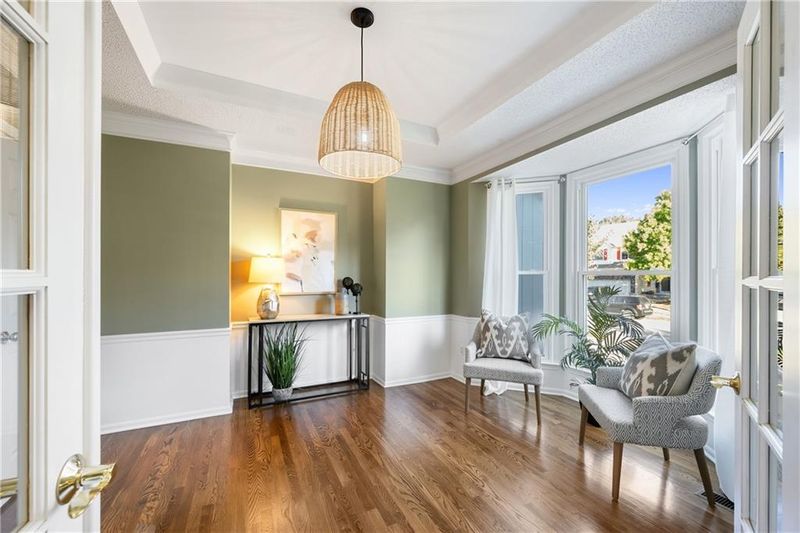
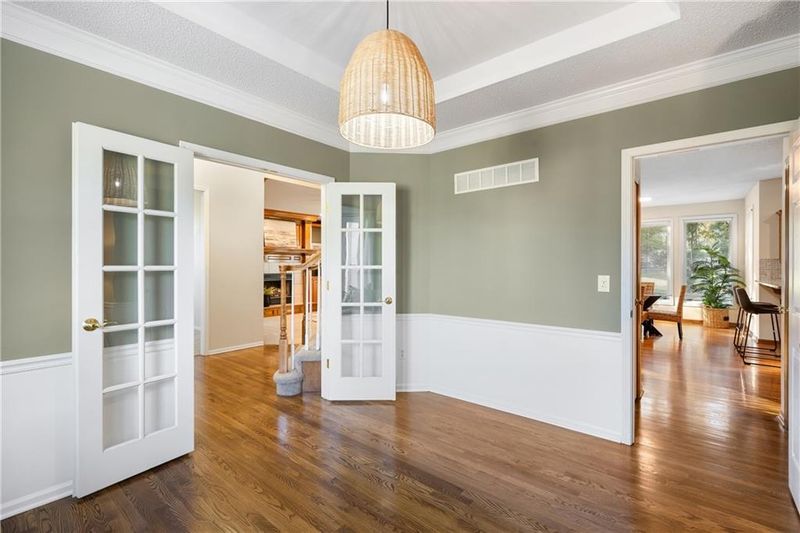
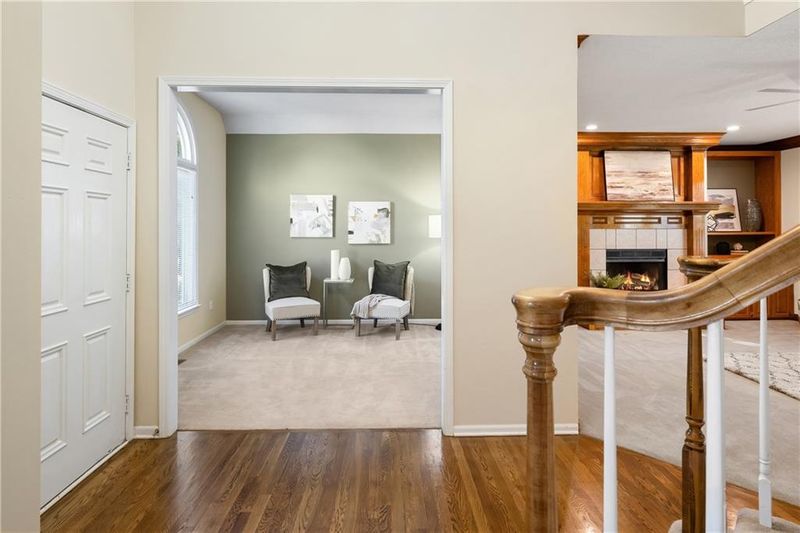
Listing details for 13863 S Kaw St, Olathe, KS 66062 : Welcome home to your spacious 2-story in Olathe! You're surrounded by natural light from the moment you enter your new home! This floorplan offers so much space and so many options for your family! From the main floor office that can be used as a playroom or study to the sitting room, the great room, and the lower level rec room, your family will have space to hang out, play, and work or study! Main floor laundry room/mud room with be a dream for you! Two kitchen pantry options. Hardwood flooring throughout much of the main floor. Upstairs, you will find four bedrooms. The primary suite offers a spacious bedroom and updated bathroom with a whirlpool tub, double vanity, and plenty of storage. Two closets offer tons of space and storage possibilities! Bedroom 2 has an ensuite bathroom with walk in closet, and Bedrooms 3 & 4 have a Jack-and-Jill shared bathroom, each with sizeable closets. The Lower Level is complete with a game room, rec room, and space for entertaining with a sink, counters, and storage cabinets. You can fit your game table and furniture for movie night, and there is still room for the kids to have a playroom area or workout equipment. There is still tons of storage space! Your gorgeous backyard will be where you love to entertain, hang out, and let the kids play! It features beautiful trees, a spacious patio, and a large yard perfect for a garden, playset, or playtime! The 3-car garage has room for your vehicles, your lawn care items, and bikes & toys! Enhancements include: Fresh Paint, Selected updated Lighting, Granite counters in kitchen, Champion double pane windows, New dishwasher, Water purifier, Water softener, Enlarged patio. Welcome HOME to 13863 S. Kaw St. in Olathe, KS! Olathe Schools. 3807 Sq Ft.
Listing Updated : 08-11-2026 at 4:26 AM CDT
Listing Provided By

Cheryl Fromong, 913-906-5400, Keller Williams Realty Partner

Properties displayed may be listed or sold by various participants in the MLS

Source

Heartland MLS as distributed by MLS GRID, MLS#: HMS2516316

Is this your home?

Claim it to unlock a private owner dashboard, track your equity, and get a free monthly value report.

Comments

Ctrl + Enter to send

No comments yet. Add the first note about this listing.

Is this your home?

Claim it to unlock a private owner dashboard, track your equity, and get a free monthly value report.

Property History

DateEventPrice
11/25/2024
Sold
$489,000
$128/sqft
Source:Heartland MLS #HMS2516316
10/25/2024
Listed for sale
—
Source:Heartland MLS #HMS2516316

Location of 13863 S Kaw St, Olathe, KS 66062

Streetview of 13863 S Kaw St, Olathe, KS 66062

Mortgage Calculator
Listing Price
Down Payment
Interest Rate

Schools Near 13863 S Kaw St, Olathe, KS 66062

Is this your home?

Claim it to unlock a private owner dashboard, track your equity, and get a free monthly value report.

Comments

Ctrl + Enter to send

No comments yet. Add the first note about this listing.

Homes Similar to 13863 S Kaw St, Olathe, KS 66062

Sold Homes Similar to 13863 S Kaw St, Olathe, KS 66062

Source Logo
Based on information submitted to the MLS GRID as of 2026-08-11. All data is obtained from various sources and may not have been verified by broker or MLS GRID. Supplied Open House Information is subject to change without notice. All information should be independently reviewed and verified for accuracy. Properties may or may not be listed by the office/agent presenting the information

HomeOlatheWexford