Back to Search
13971 W 146th Ct, Olathe, KS 66062
Sold for $475,000
13971 W 146th Ct, Olathe, KS 66062
Sold for $475,000
13971 W 146th Ct, Olathe, KS 66062

13971 W 146th Ct Olathe, KS 66062

0Views
0Saves

$475,000

CLOSED
Beds
4
Baths
3
Sqft
2,469
Acres
0.34
Year
1997
Close Date
Dec 9, 2025
Property Type
Residential
Sub Type
Single Family Residence
Per Square Foot
$192
Date Listed
Sep 30, 2025

Description of 13971 W 146th Ct, Olathe, KS 66062

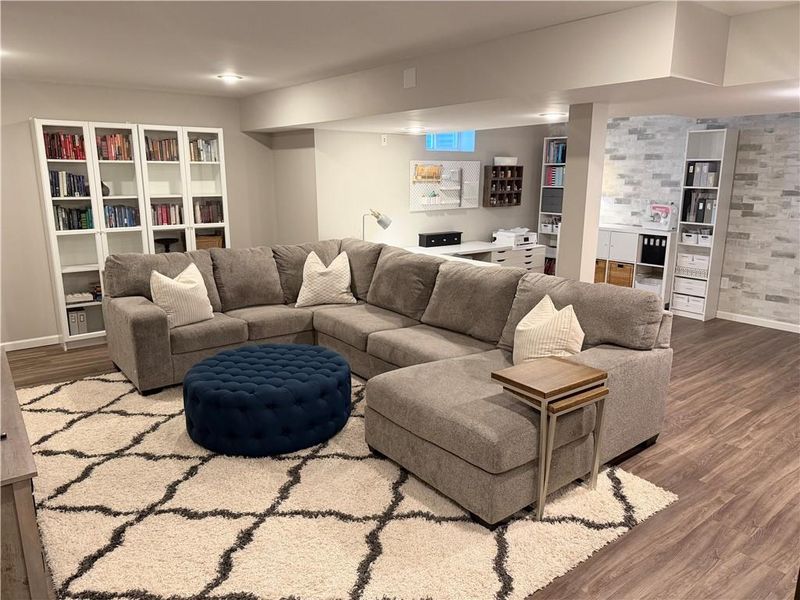
Listing details for 13971 W 146th Ct, Olathe, KS 66062 : This is a Blue Valley gem you don’t want to miss! A beautifully maintained 2-story home tucked away on one of the best lots in Parkwood Hills. Perfectly situated on a large corner cul-de-sac lot, this property offers the perfect blend of privacy and curb appeal. The exterior is picture-perfect with stunning professional landscaping and mature trees surrounding the home. Step out back to the spacious private patio and enjoy the lush backyard, ideal for entertaining or unwinding in your own retreat. Inside, the inviting great room features custom built-ins framing a cozy wood-burning fireplace—perfect for gatherings or quiet evenings. The eat-in kitchen boasts white cabinetry, updated stainless steel appliances, hardwood floors, a pantry, a built-in desk, and a charming corner sink with views of the lovely yard. The dining room sits at the front of the home with a beautiful bay window and a perfect spot for your hutch. Wood stairs lead to the finished lower level, offering a versatile family room and flex space that could serve as a home office, gym, or entertainment area. Lower-level couch is included in the sale. Upstairs, the primary suite is a true escape with vaulted ceilings, a huge walk-in closet, double vanity, large corner tub, and shower. Three additional bedrooms are generously sized with large closets and neutral finishes. The updated secondary bath shines with new tile, vanity, quartz countertop, and fixtures. Expanded, deep garage with workbench and shelves allows for ample storage and workspace. Newer roof! The second-floor laundry room includes the washer and dryer in the sale. This home blends timeless character with modern updates and an unbeatable location—close to neighborhood pool, schools, parks, golf, shopping, dining, grocery, and easy highway access. This one is ready to welcome you home!
Listing Updated : 08-11-2026 at 5:48 AM CDT
Listing Provided By

Jamie Euston, 913-851-7300, ReeceNichols - Leawood

Properties displayed may be listed or sold by various participants in the MLS

Source

Heartland MLS as distributed by MLS GRID, MLS#: HMS2576540

Is this your home?

Claim it to unlock a private owner dashboard, track your equity, and get a free monthly value report.

Comments
Is this your home?

Claim it to unlock a private owner dashboard, track your equity, and get a free monthly value report.

Property History

DateEventPrice
12/9/2025
Sold
$475,000
$192/sqft
Source:Heartland MLS #HMS2576540
9/30/2025
Listed for sale
—
Source:Heartland MLS #HMS2576540
3/24/2013
Listed for sale
—
Source:Heartland MLS #HMS1821493

Location of 13971 W 146th Ct, Olathe, KS 66062

Streetview of 13971 W 146th Ct, Olathe, KS 66062

Mortgage Calculator
Listing Price
Down Payment
Interest Rate

Schools Near 13971 W 146th Ct, Olathe, KS 66062

Is this your home?

Claim it to unlock a private owner dashboard, track your equity, and get a free monthly value report.

Comments

Homes Similar to 13971 W 146th Ct, Olathe, KS 66062

Sold Homes Similar to 13971 W 146th Ct, Olathe, KS 66062

Source Logo
Based on information submitted to the MLS GRID as of 2026-08-11. All data is obtained from various sources and may not have been verified by broker or MLS GRID. Supplied Open House Information is subject to change without notice. All information should be independently reviewed and verified for accuracy. Properties may or may not be listed by the office/agent presenting the information

HomeOlatheParkwood Hills