Description of 1401 E Juniper Crest Ct, Andover, KS 67002
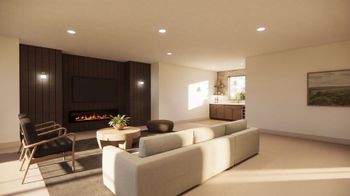
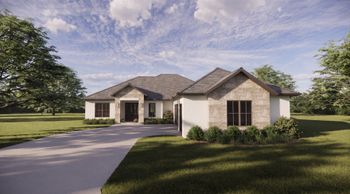
Listing details for 1401 E Juniper Crest Ct, Andover, KS 67002 : This custom built home is priced to sell! If you are thinking about building you need to see this home first! This home is priced at least $500,000 below what it would cost to build today. If you are tired of the same “old world style” and looking for high end Hamptons with one of a kind Wow factor then you must see this home. The amount of trim and custom features top to bottom makes this home simply breathtaking. The sellers have pride of ownership and the home shows it. An open floor plan that showcases natural light throughout. The living room is vaulted & beamed with a floor to ceiling stone fireplace, stunning chandelier, spectacular windows and French doors to the patio. It is both welcoming and charming. The beautiful kitchen is gourmet with professional grade appliances, under and over cabinet lighting & cove lighting for ambiance. Adjoining the kitchen is a separate cozy family/hearth room with hardwood floors, built in cabinets, hard wood floors & incredible windows. The main level Master Suite features an arched ceiling, crowning molding & trim, custom lighting, paint, window treatments & wool carpet. A marble master bathroom with heated flooring, his and her sinks, soaker tub, plantation shutters, tiled shower and a walk in closet with generous cabinet built ins. The main level also features an office with built in book cases that could be converted as a 2nd main level bedroom for parents or baby if needed. The formal dining room is elegant with white paneled molding & trim, custom stunning windows, hardwood floors & specialty paint. The upper level features a 2nd master suite that has also been finished with very custom high end features including hardwood floors, crown molding, generous trim & built ins, a spacious bath with claw foot tub, walk in shower with walk in closet with built in dresser cabinets. There is also a 2nd office with built ins that can also be used as a craft room, a state of the art theater and game room that could be partially converted into another bedroom if needed. There is an additional half bath can be expanded to add a shower. The lower level is a view out with a light and spacious family room/rec room featuring built ins, a fireplace, painted wood work, wet bar, 2 bedrooms and a exercise room that can be converted into a 5th bedroom, a full bath plus a powder room & ample storage. The over half acre lot is spectacular at the end of a cul de sac and features an in ground salt water pool, hot tub, covered patio with 3rd fireplace that is wood burning, sprinkler system, a wooded view with driving range just beyond. The property has a wrought iron fenced yard with brick pillars and an automatic side gates make golf course access a breeze. The Estate is located in the Andover school district with easy access to Koch, Aviation & Medical off of Kellogg and 96. Please view virtual tour so you don’t miss any features. You must join Flint Hills National to use golf course. Call today for a private appt. Don’t wait we have priced to sell quickly!