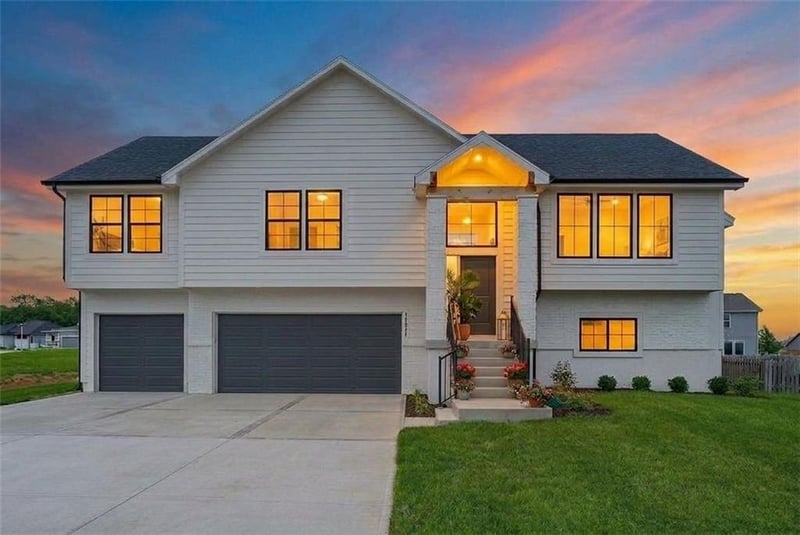
Description of 14075 S Pascal St, Olathe, KS 66061
Listing details for 14075 S Pascal St, Olathe, KS 66061 : The William plan by L/M Homes. This spacious, open and airy plan checks all of the boxes! Beautiful great room with fireplace, 16' vaulted ceilings, upgraded trim detail and hardwoods. Beautiful kitchen with oversized island, pantry and quartz tops. Primary bedroom with walk in closet and vaulted ceilings. Master bath with double vanities, soaker tub and shower. 2 other generously sized secondary bedrooms on the main floor as well as laundry room. Lower level with mud bench and cubbies. Rec / living room and additional bedroom and bathroom. Extra deep 3 car garage, covered deck, great curb appeal and sitting on a great flat yard! (PICTURE ARE OF A PREVIOUS MODEL)
Based on information submitted to the MLS GRID as of 2026-09-25. All data is obtained from various sources and may not have been verified by broker or MLS GRID. Supplied Open House Information is subject to change without notice. All information should be independently reviewed and verified for accuracy. Properties may or may not be listed by the office/agent presenting the information