
Back to Search
1424 E Lookout Pl, Derby, KS 67037
Sold for $425,000
1424 E Lookout Pl, Derby, KS 67037
Sold for $425,000
1424 E Lookout Pl, Derby, KS 67037

1424 E Lookout Pl Derby, KS 67037

0Views
0Saves

$425,000

CLOSED
Beds
5
Baths
3
Sqft
3,861
Acres
0.24
Year
2017
Close Date
Jun 29, 2018
Property Type
Residential
Sub Type
Single Family Onsite Built
Per Square Foot
$110
Date Listed
Apr 11, 2018

Description of 1424 E Lookout Pl, Derby, KS 67037

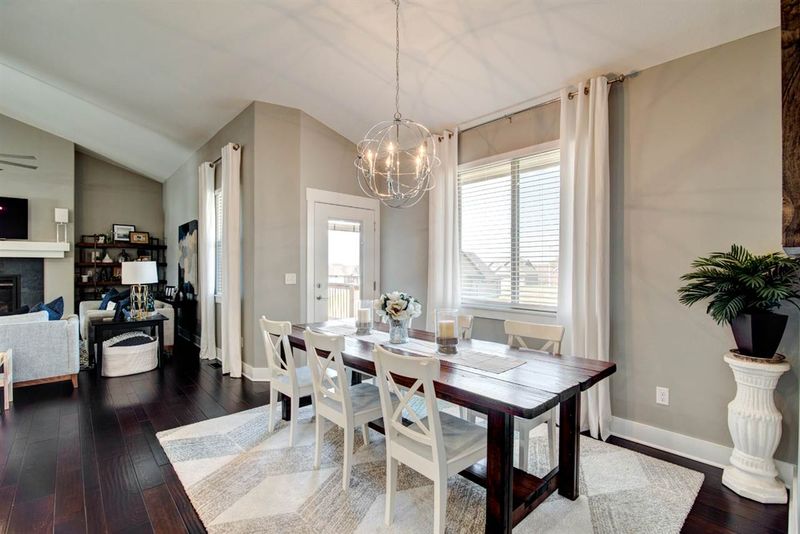
Listing details for 1424 E Lookout Pl, Derby, KS 67037 : Exquisite Custom Finished Home in The Oaks Addition. Less than 1-year old, it’s Better than new with all the extra finishes completed!! This beautiful 5 BR 3 BA home with zero step entrance located in the exclusive Oaks Golf Club Community is perfect for a family looking for spacious rooms & over-sized 3-car garage plus an entertainer's dream home. You will notice the inviting curb appeal with fresh landscaping as you make your way into the home. The vaulted Great Room includes open concept LR, DR & Kitchen featuring Hardwood Floors, a Gas FP and unique lighting fixtures. The chef in the family will be drawn to the kitchen with Farm Sink, Quartz Countertops, an abundance of White Cabinets, Gas Range, large island and walk-in pantry. All stainless appliances remain with the home. Because of the split Bedroom plan, the Master Suite is truly private sporting coffered ceilings and an abundance of natural light in the BR. Quartz counters, 2 sinks, large walk-in tiled shower, separate soaker tub and tile floors make for a gorgeous Master Bath. The Master walk-in closet is conveniently connected to the laundry room with a drop zone for everyone’s coats & shoes. Two additional large BRs and a lovely Hall Bath round out the main floor. The finished walk-out/view-out basement will not disappoint outfitted with a huge Family Room and 9’ x 15’ kitchen/wet bar including a range/oven that stays. The 3rd Full Bath is great for guests boasting a tiled, 6’ x 7.5’ walk-in shower with teak flooring you won’t believe! The spacious 4th & 5th BRs plus a large storage area complete the lower level. Entertaining will be so much fun on the elongated covered deck and around the fire-pit on the patio. Wrought-iron fence, Well & Sprinkler. Insulated, sheet-rocked & painted (interior) garage with an oversized 17’ door! HVAC + Humidifier, Water softener. You will fall in love with this home!! Don’t miss out - Call to schedule your private showing today!!
Listing Updated : 08-11-2026 at 8:04 AM CDT

Properties displayed may be listed or sold by various participants in the MLS

Source

South Central Kansas MLS as distributed by MLS GRID, MLS#: SCK549536

Is this your home?

Claim it to unlock a private owner dashboard, track your equity, and get a free monthly value report.

Comments
Is this your home?

Claim it to unlock a private owner dashboard, track your equity, and get a free monthly value report.

Property History

DateEventPrice
6/29/2018
Sold
$425,000 0%
$110/sqft
Source:South Central Kansas MLS #SCK549536
4/11/2018
Listed for sale
$425,000 +12.9%
$110/sqft
Source:South Central Kansas MLS #SCK549536
7/21/2017
Sold
$376,310 0%
$97/sqft
Source:South Central Kansas MLS #SCK533162
3/31/2017
Listed for sale
$376,310
$97/sqft
Source:South Central Kansas MLS #SCK533162

Location of 1424 E Lookout Pl, Derby, KS 67037

Streetview of 1424 E Lookout Pl, Derby, KS 67037

Mortgage Calculator
Listing Price
Down Payment
Interest Rate

Schools Near 1424 E Lookout Pl, Derby, KS 67037

Is this your home?

Claim it to unlock a private owner dashboard, track your equity, and get a free monthly value report.

Comments

Homes Similar to 1424 E Lookout Pl, Derby, KS 67037

Sold Homes Similar to 1424 E Lookout Pl, Derby, KS 67037

Source Logo
Based on information submitted to the MLS GRID as of 2026-08-11. All data is obtained from various sources and may not have been verified by broker or MLS GRID. Supplied Open House Information is subject to change without notice. All information should be independently reviewed and verified for accuracy. Properties may or may not be listed by the office/agent presenting the information

HomeDerbyThe Oaks