Back to Search
1430 E Timber Falls Ct, Andover, KS 67002
Sold for $525,000
1430 E Timber Falls Ct, Andover, KS 67002
Sold for $525,000
1430 E Timber Falls Ct, Andover, KS 67002

1430 E Timber Falls Ct Andover, KS 67002

0Views
0Saves

$525,000

CLOSED
Beds
4
Baths
4
Sqft
3,592
Acres
0.32
Year
2005
Close Date
Jan 14, 2022
Property Type
Residential
Sub Type
Single Family Onsite Built
Per Square Foot
$146
Date Listed
Nov 24, 2021

Description of 1430 E Timber Falls Ct, Andover, KS 67002

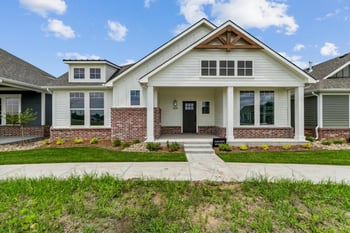
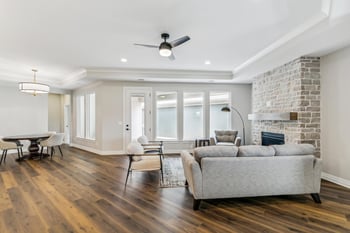
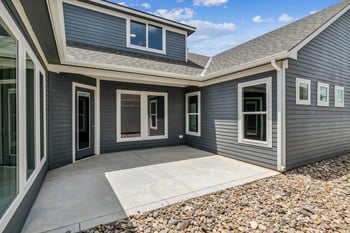
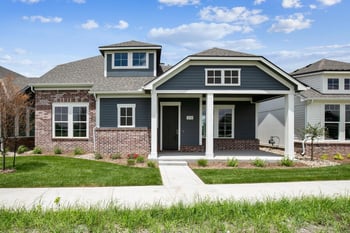
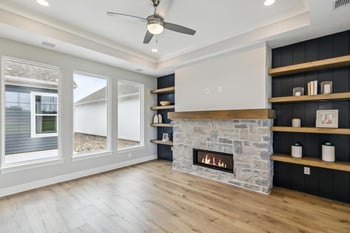
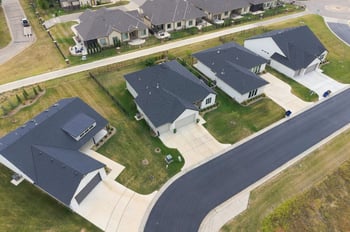
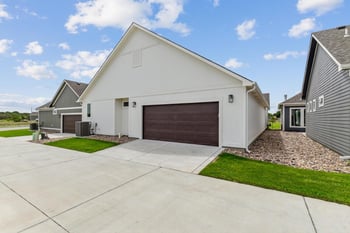
Listing details for 1430 E Timber Falls Ct, Andover, KS 67002 : What a find! This one owner home is a Steve Lee custom build, illustrating desirable and numerous amenities. You will be greeted with unbelievable warmth and comfort when you first walk through the front door. Gorgeous wood floors as far as you can see! Add to that, custom wood cabinets, crown molding and trim throughout. A modern kitchen with granite countertops, breakfast bar, and stainless appliances including a triple convection oven and microwave. Add to that a 5 x 12 pantry that just lights up when you enter. Enjoy your morning coffee/tea in the breakfast area or on the covered composition deck as you enjoy your private time. Bask by the fireplace in the magnificent hearth room. Private en suite bath includes artistic marble top with two sinks, corner soaker tub, large tiled shower, and large (9 x 11) closet with custom shelves. In addition, the main bedroom has its own private entrance to the covered deck for the owner's enjoyment. Main floor guest bedroom or utilize one as your private office with another large closet. The 10' ceilings on main floor and 9' basement ceilings are simply divine! Of course, there is a main floor laundry room with a built-in sink and a .5 bath right off of the garage entry! By the way, all of the full baths have full custom tile surrounded tubs, no fiberglass! But, wait! There's more! A true walkout basement with massive windows and high end engineered hardwood flooring is the perfect way a basement should be designed. Of course, there's another fireplace! How about a Parade of Homes award winning wet bar design with designer tile countertops and flooring! Look at that huge game room which handles a pool table or an additional gathering space with ease! Spacious and elegant are the 3rd and 4th bedrooms combined with a 3rd bath (of course, it has an artistic marble top with two sinks!) Add to that a private workout/storage area. Walkout to a huge ground level patio which is sheltered and perfect for enjoying a cold beverage, reading a good book or conversing after a busy day. Note the 50 yr. impact resistant roof and Hardie Board cement siding. Let's top it all off with a beautifully landscaped, tree filled yard and sprinkler system! Enjoy everything this custom home has to offer! Why build when you can move right in AND have no additional special taxes as the seller is paying them off, this year! Uniquely situated in this well thought out and creative environment, Montana Hills is one of Andover, KS premier gems! Developed by Devlin Enterprises (Flint Hills), this small subdivision is an inviting oasis of fine luxurious homes. Outstanding value, so, what are you waiting for? Call today for your private showing limited to well qualified buyers!
Listing Updated : 08-27-2026 at 3:23 AM CDT

Properties displayed may be listed or sold by various participants in the MLS

Source

South Central Kansas MLS as distributed by MLS GRID, MLS#: SCK605046

Is this your home?

Claim it to unlock a private owner dashboard, track your equity, and get a free monthly value report.

Comments
Is this your home?

Claim it to unlock a private owner dashboard, track your equity, and get a free monthly value report.
Property History

DateEventPrice
8/27/2026
Listing removed
$28,000 -94.7%
$8/sqft
Source:South Central Kansas MLS #SCK175827
1/14/2022
Sold
$525,000 0%
$146/sqft
Source:South Central Kansas MLS #SCK605046
11/24/2021
Listed for sale
$525,000 +40%
$146/sqft
Source:South Central Kansas MLS #SCK605046
12/15/2005
Sold
$374,962 +0.8%
$104/sqft
Source:South Central Kansas MLS #SCK185385
6/1/2005
Listed for sale
$372,087 +1228.9%
$104/sqft
Source:South Central Kansas MLS #SCK185385
5/26/2005
Sold
$28,000 0%
$8/sqft
Source:South Central Kansas MLS #SCK175827
6/1/2004
Listed for sale
$28,000
$8/sqft
Source:South Central Kansas MLS #SCK175827

Location of 1430 E Timber Falls Ct, Andover, KS 67002

Streetview of 1430 E Timber Falls Ct, Andover, KS 67002

Mortgage Calculator
Listing Price
Down Payment
Interest Rate

Schools Near 1430 E Timber Falls Ct, Andover, KS 67002

Is this your home?

Claim it to unlock a private owner dashboard, track your equity, and get a free monthly value report.
Comments

Homes Similar to 1430 E Timber Falls Ct, Andover, KS 67002

Sold Homes Similar to 1430 E Timber Falls Ct, Andover, KS 67002

Source Logo
Based on information submitted to the MLS GRID as of 2026-08-27. All data is obtained from various sources and may not have been verified by broker or MLS GRID. Supplied Open House Information is subject to change without notice. All information should be independently reviewed and verified for accuracy. Properties may or may not be listed by the office/agent presenting the information

HomeAndoverMontana Hills