Description of 1441 N Shadow Rock Dr, Andover, KS 67002
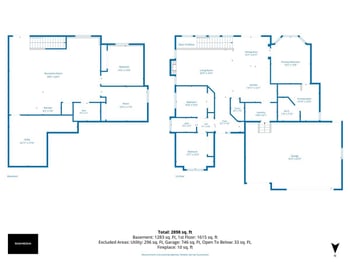
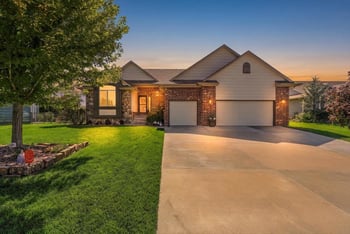
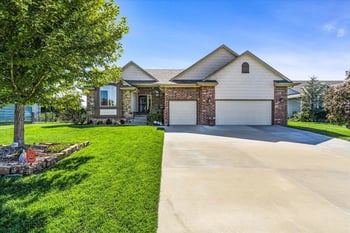
Listing details for 1441 N Shadow Rock Dr, Andover, KS 67002 : Welcome to Shadow Rock – Andover Living at Its Finest. Discover the perfect blend of comfort, nature, and community in Shadow Rock, one of Andover’s most sought-after neighborhoods. Tucked among mature trees and scenic lakes, residents enjoy peaceful walking and biking trails, a sparkling community pool, playground, sport courts, and fishing ponds—all within the award-winning Andover School District. Ideally located just west of Andover Road near 13th Street, you’ll have quick access to Andover Central Park, the Redbud Trail, top-rated golf courses, and all the shopping, dining, and entertainment Wichita has to offer. This stunning 5 bed, 3 full bath, 2 half bath, 3 car garage Craig Sharp home, built in 2019, feels brand new yet offers the advantages of an established lawn and lush landscaping. The inviting exterior features a stone skirt, durable siding, stained cedar trim, and charming brick-ledged concrete stairs leading to the front covered porch. Enjoy your private, wooded backyard from the oversized covered deck or lower patio—ideal for relaxing or entertaining. Step inside to a light-filled, open-concept interior featuring vaulted ceilings with gorgeous natural wood beams, custom shiplap accents, light natural colored engineered wood flooring, gold lighting and a combination of gold and black fixtures and hardware. The spacious living room is anchored by a stunning stone fireplace framed with built-in bookshelves, while the open layout seamlessly connects the living, dining, and kitchen areas. Expansive windows overlook the wooded backyard, allowing nature to flow effortlessly into every room. The kitchen is a showstopper with quartz countertops, stainless steel appliances, double ovens, a five-burner gas cooktop, farmhouse sink, gold hardware, and an expansive walk-in pantry with floating wood shelves, a coffee bar, and ample storage. Don’t miss the ½ bath and drop zone conveniently located near the garage and kitchen. The primary suite offers a serene retreat with plantation shutters, a spa-style bathroom, double vanity, custom-tiled shower with glass door, and a large walk-in closet with off-season storage. This split bedroom plan includes two additional bedrooms on the main level with plantation shutters, walk-in closets and brilliant Jack & Jill bath. Downstairs, you’ll find a spacious family room with a wall of windows and a full walk out to the backyard. Don’t miss the spacious family/recreation room with plenty of room to host gatherings. This space also features a stylish wet bar with mini fridge, tons of cabinetry, counterspace, attractive back splash & floating shelves. Two more bedrooms, a full bath, a stylish ½ bath and storage room complete the lower level. Outdoor living continues with an extended oversized covered deck featuring mounted TV, covered and uncovered space, maintenance free composite deck, a wrought-iron fenced yard, beautiful green lawn and space ready for your future playset or firepit. Additional highlights include a central vacuum system, irrigation well and sprinkler system, modern lighting and ceiling fans, designer railings/ballast at stairway and thoughtful design throughout. This home truly offers the best of Andover living—modern style, peaceful surroundings, and a community that feels like home. Don’t miss your chance to make it yours!