Description of 14422 S Shadow St, Olathe, KS 66061
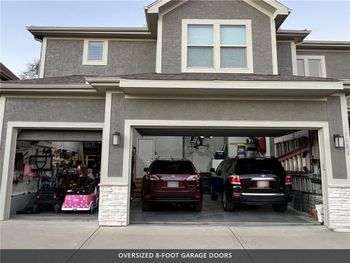
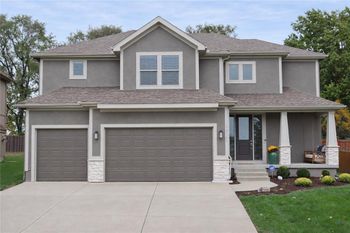
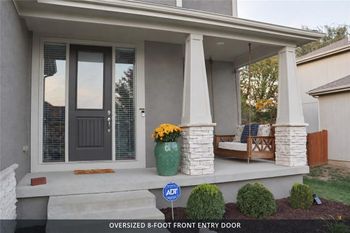
Listing details for 14422 S Shadow St, Olathe, KS 66061 : This Fabulous Craig Brett Homes floor plan is the Tyler. With incredible inside appeal. Granite counter tops, custom built cabinets, hardwood floors throughout main level. A very useful and large kitchen island with walk in pantry. Lots of natural light that creates a beautiful morning atmosphere. The Master bedroom/ bathroom is a dream come true located on the main level. Double vanity with granite counter tops, an amazing walk in shower and a jacuzzi tub. A walk in closet located in the master bathroom attached to a nice size laundry room for convenience. There is an additional bedroom and full bathroom located on the main level. A Full finished basement with a large family room. There is 2 incredible size bedrooms and a full bathroom perfect for the children or your family & friends. This amazing home has 12ft ceilings, exceptional amount of storage, a covered patio and a 3 car garage. Located in a gorgeous neighborhood with a golfing community. A home perfect for any family who likes to relax or entertain. The Tyler is a floor plan that you will enjoy for many years to come. Your dream home awaits. **Listing Agents are related to the builders**
Old 56 Highway to 151st. At the stoplight head west onto 151st St. Then turn north (Right) onto St Andrews Avenue in Prairie Highlands Subdivision. Make a left on Inverness St. (Golf Course is on the Right) Then make a right onto Shadow St. House is located on the left side of the road.
Based on information submitted to the MLS GRID as of 2026-08-11. All data is obtained from various sources and may not have been verified by broker or MLS GRID. Supplied Open House Information is subject to change without notice. All information should be independently reviewed and verified for accuracy. Properties may or may not be listed by the office/agent presenting the information