
Back to Search
14511 S Dawson St, Olathe, KS 66061
Sold for $815,000
14511 S Dawson St, Olathe, KS 66061
Sold for $815,000
14511 S Dawson St, Olathe, KS 66061

14511 S Dawson St Olathe, KS 66061

1Views
0Saves

$815,000

CLOSED
Beds
5
Baths
4
Sqft
3,553
Acres
0.43
Year
2025
Close Date
Jul 15, 2026
Property Type
Residential
Sub Type
Single Family Residence
Per Square Foot
$229
Date Listed
Apr 18, 2025

Description of 14511 S Dawson St, Olathe, KS 66061

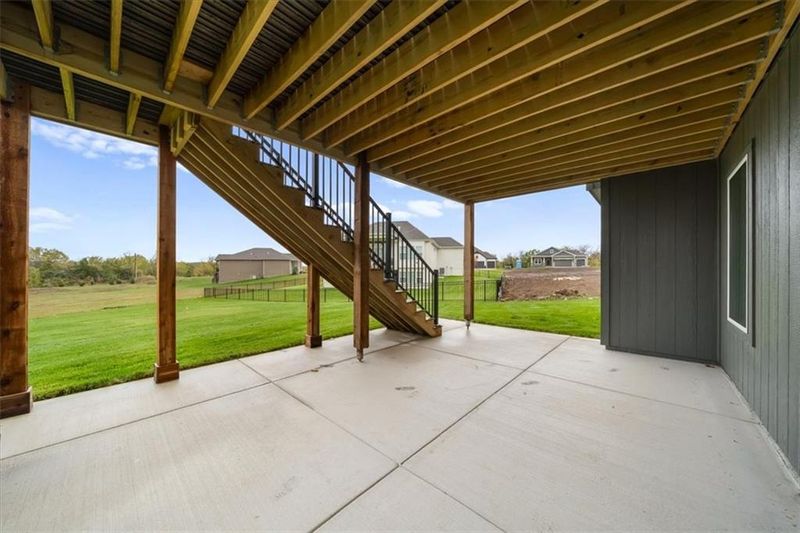
Listing details for 14511 S Dawson St, Olathe, KS 66061 : A setting that is seldom available. MOVE-IN READY and a RARE 5-bedroom retreat. Providing elevated living with scenic views, modern style, & everyday convenience. Enjoy LOW HOA dues, quick highway access, while living in a community which will have new home construction complete by years end. This home is bordered by TWO GREEN SPACES and over 18,000 sq ft. Luxury begins the moment you pull into the garage, thoughtfully extended for extra room, fully insulated for year-round comfort, & finished with painted walls. Inside, the spectacular great room stuns with soaring 11 ft ceilings, a gas fireplace, built-in bookshelves with under-shelf lighting, & expansive Low-E Pella windows that flood the space with natural light. The designer kitchen features quartz countertops throughout, an oversized island with generous storage, custom cabinetry extended to the ceiling, & a walk-in pantry with quartz countertops and electrical outlets. Take in RARE scenic views from the oversized covered composite deck (over 20 ft wide with 12 ft ceilings) providing a seamless indoor-outdoor experience that feels grand & inviting. The primary suite easily accommodates a king-sized bed & multiple furniture layouts without sacrificing the spacious, luxurious feel. The primary bath seamlessly blends beauty & function. Featuring sleek double vanities, dual shower heads, & modern fixtures. The expansive walk-in closet feels like a private dressing suite, with generous storage & space to display your wardrobe. The finished lower level expands your lifestyle even further with three bedrooms & two baths, including a SECLUDED SUITE with its own en-suite bathroom. A full wet bar with TWO beverage fridges, an electric fireplace in a recreation room designed for gathering, & sliding door access to a covered patio create the ultimate setting for hosting, entertaining, or relaxing in style.
Listing Updated : 08-11-2026 at 6:38 AM CDT
Listing Provided By

Jonell Cvetkovic, 816-548-3300, Inspired Realty of KC, LLC

Properties displayed may be listed or sold by various participants in the MLS

Source

Heartland MLS as distributed by MLS GRID, MLS#: HMS2544366

Is this your home?

Claim it to unlock a private owner dashboard, track your equity, and get a free monthly value report.

Comments
Is this your home?

Claim it to unlock a private owner dashboard, track your equity, and get a free monthly value report.

Property History

DateEventPrice
7/15/2026
Sold
$815,000 0%
$229/sqft
Source:Heartland MLS #HMS2544366
5/21/2026
Pending sale
$815,000 0%
$229/sqft
Source:Heartland MLS #HMS2544366
5/14/2026
Price Change
$815,000 -1.2%
$229/sqft
Source:Heartland MLS #HMS2544366
4/18/2025
Listed for sale
$825,000
$232/sqft
Source:Heartland MLS #HMS2544366

Location of 14511 S Dawson St, Olathe, KS 66061

Streetview of 14511 S Dawson St, Olathe, KS 66061

Mortgage Calculator
Listing Price
Down Payment
Interest Rate

Schools Near 14511 S Dawson St, Olathe, KS 66061

Is this your home?

Claim it to unlock a private owner dashboard, track your equity, and get a free monthly value report.

Comments

Homes Similar to 14511 S Dawson St, Olathe, KS 66061

Sold Homes Similar to 14511 S Dawson St, Olathe, KS 66061

Source Logo
Based on information submitted to the MLS GRID as of 2026-08-11. All data is obtained from various sources and may not have been verified by broker or MLS GRID. Supplied Open House Information is subject to change without notice. All information should be independently reviewed and verified for accuracy. Properties may or may not be listed by the office/agent presenting the information

HomeOlatheHuntford