
Back to Search
14541 Mullen St, Olathe, KS 66062

14541 Mullen St Olathe, KS 66062

0Views
0Saves

$530,000

PENDING
Beds
5
Baths
5
Sqft
3,677
Acres
0.21
Year
1992
Days on Site
24 Days
Property Type
Residential
Sub Type
Single Family
Per Square Foot
$144
Date Listed
Jul 16, 2026

Description of 14541 Mullen St, Olathe, KS 66062

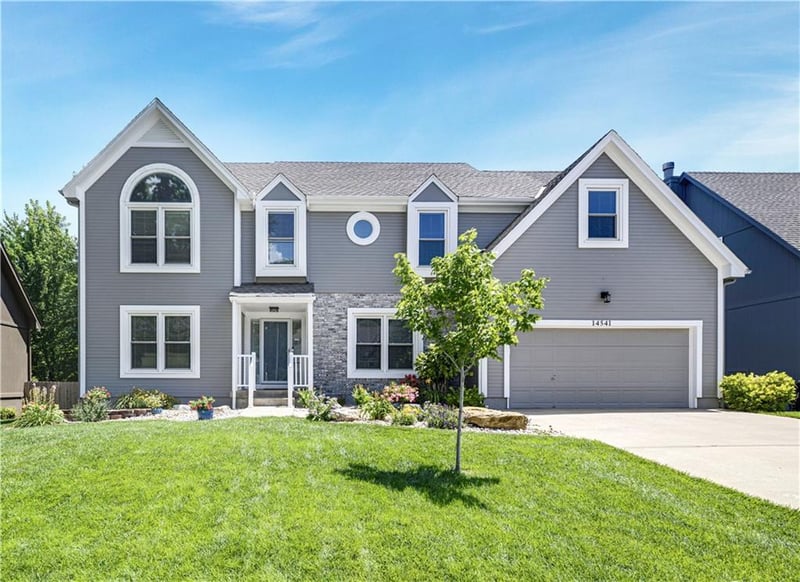
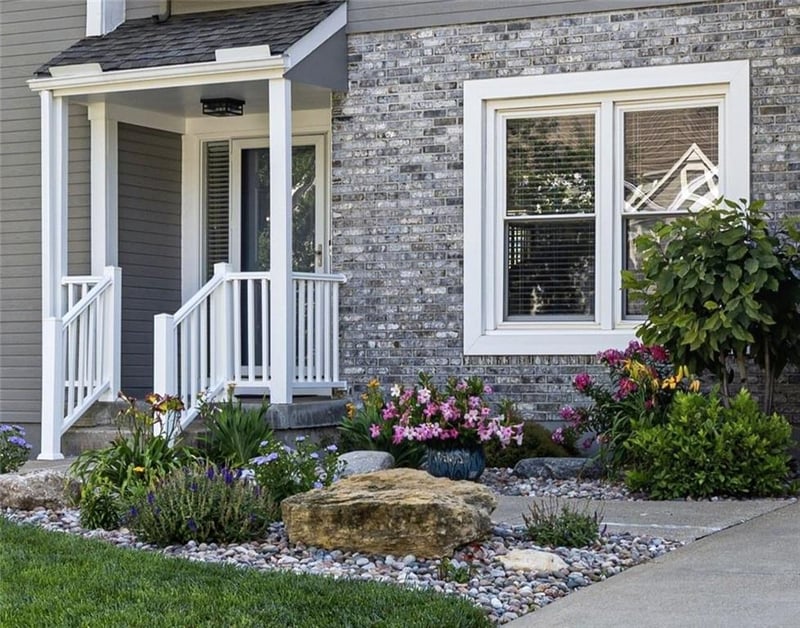
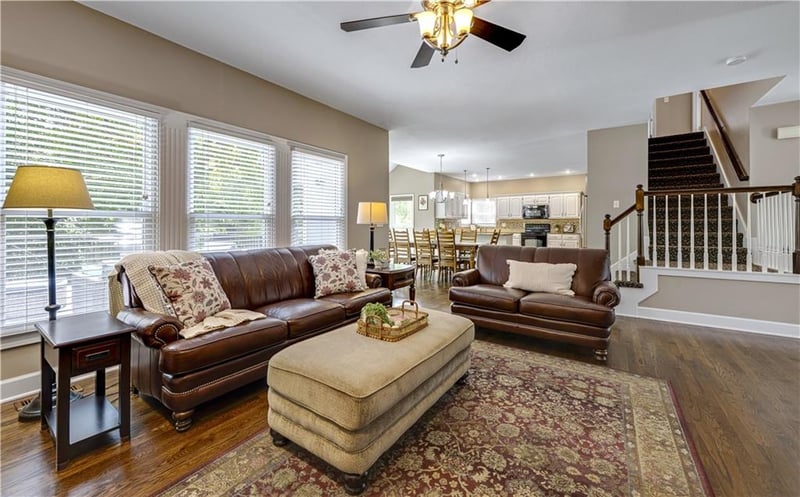
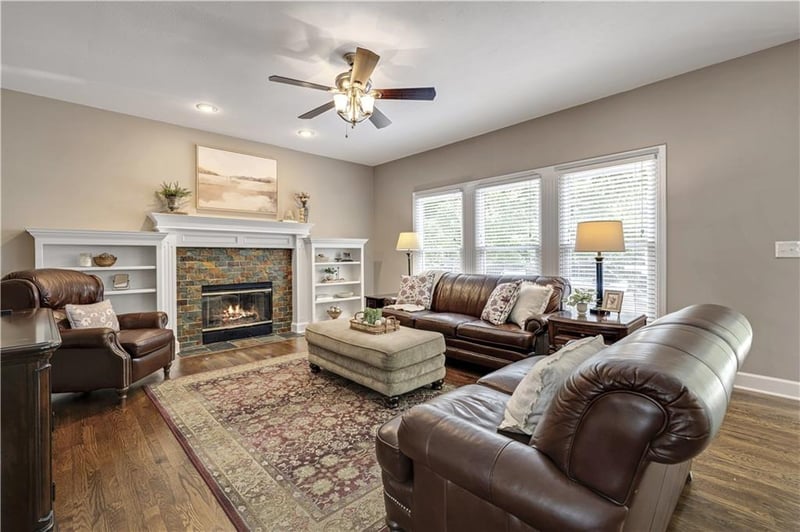
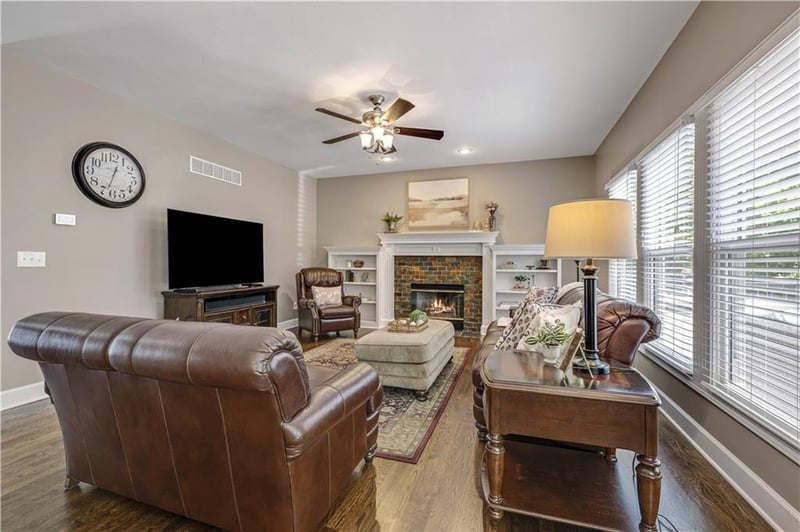
Listing details for 14541 Mullen St, Olathe, KS 66062 : Incredibly maintained and lovingly updated by the original owners, this true 5-bedroom home offers incredible space with the flexibility to accommodate all of your lifestyle needs! From the moment you pull up, the incredible curb appeal and beautiful landscaping will draw you into this beautifully cared for home. Full of open spaces and cozy places, it’s everything you’ve been hoping for. The kitchen offers an abundance of space for cooking and dining. With clean white cabinets and gleaming granite counters, the storage and prep space make preparing meals or baking goodies a delight. And the open floor plan gives you full visibility to the spacious great room with brick fireplace banked by lovely built-in shelving. Two sizeable flex rooms on the main level can be used for formal dining, work or play space, a music room…whatever your heart desires! A half-bath and laundry room round out the main level. But don’t forget to step out onto the recently replaced composite deck to overlook the wonderfully manicured, fenced backyard complete with a sprinkler system. Upstairs you’ll find 5 bedrooms and 3 full baths. The sprawling primary suite includes a large sitting room and updated bath offering a true retreat at the end of a long day! The 4 guest rooms are laid out with 2 bedrooms sharing Jack & Jill baths for the ultimate convenience and functionality. Want more? Mosey down to the finished daylight lower level to find a large family room, game room, bonus space that is perfect for a home gym, half-bath and workshop! Newer HVAC, windows, exterior paint and so much more. And you can’t beat the location within short walking distance to the elementary school, close to great stores and restaurants, and easy access to highways. It really doesn’t get any better than this!
Listing Updated : 07-25-2026 at 4:33 PM CDT
Listing Provided By : Barb Murphy, 913-345-0700, ReeceNichols- Leawood Town Center
Source :

Heartland MLS as distributed by MLS GRID, MLS#: HMS2631777

For more information on this listing contact us at 913-730-9715
Comments

Property History

DateEventPrice
7/24/2026
Pending sale
$530,000 0%
$144/sqft
Source:Heartland MLS #HMS2631777
7/23/2026
Listed for sale
$530,000 0%
$144/sqft
Source:Heartland MLS #HMS2631777
7/16/2026
Coming Soon
$530,000
$144/sqft
Source:Heartland MLS #HMS2631777
Home Worth Check

Interested in 14541 Mullen St, Olathe KS, 66062?

I agree to be contacted by Urban Cool Homes via call, email, and text for real estate services. To opt out, you can reply 'stop' at any time or reply 'help' for assistance. You can also click the unsubscribe link in the emails. Message and data rates may apply. Message frequency may vary. For more information, please review our Privacy Policy.

Location of 14541 Mullen St, Olathe, KS 66062

Google Map
Mortgage Calculator
Listing Price
Down Payment
Interest Rate

Schools Near 14541 Mullen St, Olathe, KS 66062

For more information on this listing contact us at 913-730-9715
Comments

Homes Similar to 14541 Mullen St, Olathe, KS 66062

Source Logo
Based on information submitted to the MLS GRID as of 2026-07-25. All data is obtained from various sources and may not have been verified by broker or MLS GRID. Supplied Open House Information is subject to change without notice. All information should be independently reviewed and verified for accuracy. Properties may or may not be listed by the office/agent presenting the information

HomeOlatheCopper Creek
For more information on this listing contact us at 913-730-9715