Back to Search
14585 S Cody St, Olathe, KS 66062
Sold for $725,000
14585 S Cody St, Olathe, KS 66062
Sold for $725,000
14585 S Cody St, Olathe, KS 66062

14585 S Cody St Olathe, KS 66062

4Views
0Saves

$725,000

CLOSED
Beds
4
Baths
5
Sqft
4,933
Acres
0.27
Year
2004
Close Date
Sep 4, 2026
Property Type
Residential
Sub Type
Single Family Residence
Per Square Foot
$147
Date Listed
Jul 30, 2026

Description of 14585 S Cody St, Olathe, KS 66062

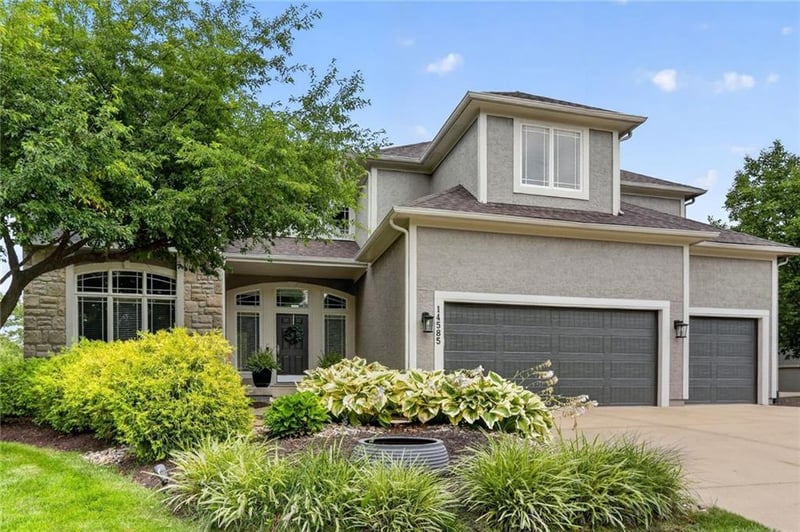
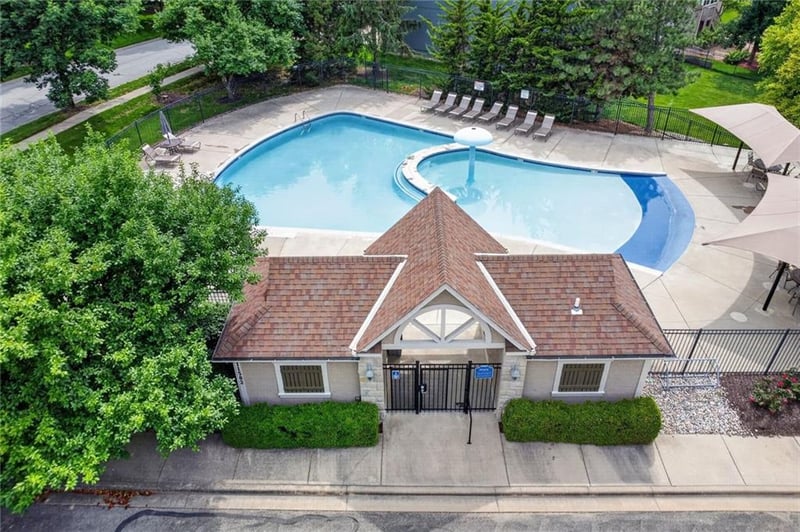
Listing details for 14585 S Cody St, Olathe, KS 66062 : Thoughtfully updated and meticulously maintained, this exceptional two story in Highlands of Kensington and award winning Blue Valley School District, offers the perfect blend of timeless design, functional living spaces, and extensive recent improvements. Major updates include a new HVAC, roof, gutters, garage doors, and deck stain (2026), exterior paint (2024), new fence and professional landscaping (2023), along with basement and interior trim paint (2021), allowing you to simply move in and enjoy. The main level is designed to bring everyone together, featuring rich hardwood floors throughout, a private office with French doors, formal living and dining room, and an inviting hearth room that flows seamlessly into the beautifully appointed kitchen. White cabinetry, granite countertops, stainless steel appliances, under-cabinet lighting, a hidden walk-in pantry, generous eat-in dining space, and a convenient drop zone near the garage create a kitchen that is as practical as it is beautiful. Upstairs, the spacious primary suite is a true retreat with a cozy sitting area, dual vanities, and a large walk-in closet. A private guest suite with its own walk-in closet provides comfort, while two additional oversized bedrooms are connected by a Jack-and-Jill bath. The walkout lower level is filled with incredible natural light and was designed for entertaining, offering a full bar, media room, exercise room, full bath, and flexible space for hobbies or play. Step outside to the paver patio overlooking a beautifully landscaped yard that creates a private outdoor oasis. Just a short walk from the neighborhood pool and surrounded by this desirable community, this is a home where every detail has been thoughtfully considered and every major project has already been completed.
Listing Updated : 09-04-2026 at 4:18 PM CDT
Listing Provided By

Sarah Harnett, 913-742-2121, West Village Realty

Properties displayed may be listed or sold by various participants in the MLS

Source

Heartland MLS as distributed by MLS GRID, MLS#: HMS2626388

Is this your home?

Claim it to unlock a private owner dashboard, track your equity, and get a free monthly value report.

Comments
Is this your home?

Claim it to unlock a private owner dashboard, track your equity, and get a free monthly value report.

Property History

DateEventPrice
9/4/2026
Sold
$725,000 0%
$147/sqft
Source:Heartland MLS #HMS2626388
8/8/2026
Pending sale
$725,000 0%
$147/sqft
Source:Heartland MLS #HMS2626388
8/6/2026
Listed for sale
$725,000 0%
$147/sqft
Source:Heartland MLS #HMS2626388
7/30/2026
Coming Soon
$725,000
$147/sqft
Source:Heartland MLS #HMS2626388
9/10/2020
Listed for sale
—
Source:Heartland MLS #HMS2240575

Location of 14585 S Cody St, Olathe, KS 66062

Streetview of 14585 S Cody St, Olathe, KS 66062

Mortgage Calculator
Listing Price
Down Payment
Interest Rate

Schools Near 14585 S Cody St, Olathe, KS 66062

Is this your home?

Claim it to unlock a private owner dashboard, track your equity, and get a free monthly value report.

Comments

Homes Similar to 14585 S Cody St, Olathe, KS 66062

Sold Homes Similar to 14585 S Cody St, Olathe, KS 66062

Source Logo
Based on information submitted to the MLS GRID as of 2026-09-04. All data is obtained from various sources and may not have been verified by broker or MLS GRID. Supplied Open House Information is subject to change without notice. All information should be independently reviewed and verified for accuracy. Properties may or may not be listed by the office/agent presenting the information

HomeOlatheHighlands Of Kensington