
Back to Search
14917 W 123rd Ter, Olathe, KS 66062
Sold for $415,000
14917 W 123rd Ter, Olathe, KS 66062
Sold for $415,000
14917 W 123rd Ter, Olathe, KS 66062

14917 W 123rd Ter Olathe, KS 66062

0Views
0Saves

$415,000

CLOSED
Beds
4
Baths
3
Sqft
2,456
Acres
0.22
Year
1989
Close Date
Jun 4, 2025
Property Type
Residential
Sub Type
Single Family Residence
Per Square Foot
$169
Date Listed
Mar 31, 2025

Description of 14917 W 123rd Ter, Olathe, KS 66062

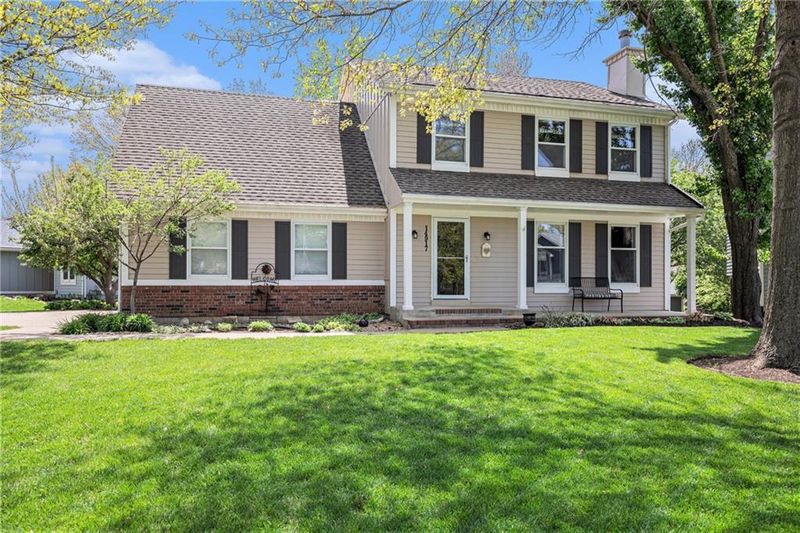
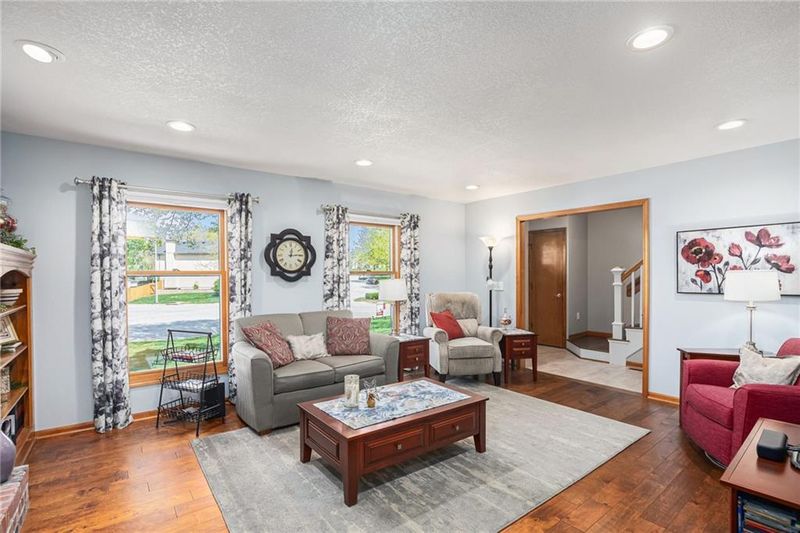
Listing details for 14917 W 123rd Ter, Olathe, KS 66062 : You are invited to take a look at this well-maintained and nicely updated two story home where pride of ownership shows. As you walk in, you are welcomed into the great room featuring a brick fireplace, built-in shelves, custom mantle, and wood floors. The formal dining room is perfect for family dinners and entertaining friends. The updated kitchen boasts quartz counter tops, subway tile backsplash, GE slate appliances, and a large island with space for four to eat. You will appreciate the built in drop zone for coats and backpacks. The first floor also offers a half bathroom and the laundry room. Upstairs, you will be impressed with the primary bedroom featuring a beautiful accent wall, tray ceiling, and a walk-in closet with heated floors and custom closet organization system. The primary bathroom boasts heated floors, dual sinks, and an Onyx shower. There are three additional bedrooms on the second level, two have walk-in closets, and one has an upgraded closet organization system. The hall bathroom has been updated with a new vanity top and flooring. The lower level is perfect for a rec room or workout space. There is an egress window, a built-in cabinet with opening for a mini-fridge, and it is roughed in for a bathroom. In the furnace/storage room, there are built-in workshop cabinets that stay with the house. Additional updates include: new hvac in 2024, new water heater in 2022, new front and back doors in 2020, and all ceilings are knockdown. Outside, enjoy the fully fenced yard and the newer deck shaded with a pergola. There is plenty of space in the yard to play and garden. The large cul-de-sac lot offers beautiful landscaping, mature trees, and a sprinkler system. The side-entry garage has upgraded doors, and a work area. The driveway was widened in 2016. The home has been pre-inspected for your peace of mind. It is conveniently located less than one mile from all three schools, and just a short drive to parks, grocery stores, and restaurants.
Listing Updated : 08-11-2026 at 5:28 AM CDT
Listing Provided By

Janie Snider, 913-906-5400, Keller Williams Realty Partner

Properties displayed may be listed or sold by various participants in the MLS

Source

Heartland MLS as distributed by MLS GRID, MLS#: HMS2539632

Is this your home?

Claim it to unlock a private owner dashboard, track your equity, and get a free monthly value report.

Comments
Is this your home?

Claim it to unlock a private owner dashboard, track your equity, and get a free monthly value report.

Property History

DateEventPrice
6/4/2025
Sold
$415,000
$169/sqft
Source:Heartland MLS #HMS2539632
3/31/2025
Listed for sale
—
Source:Heartland MLS #HMS2539632

Location of 14917 W 123rd Ter, Olathe, KS 66062

Streetview of 14917 W 123rd Ter, Olathe, KS 66062

Mortgage Calculator
Listing Price
Down Payment
Interest Rate

Schools Near 14917 W 123rd Ter, Olathe, KS 66062

Is this your home?

Claim it to unlock a private owner dashboard, track your equity, and get a free monthly value report.

Comments

Homes Similar to 14917 W 123rd Ter, Olathe, KS 66062

Sold Homes Similar to 14917 W 123rd Ter, Olathe, KS 66062

Source Logo
Based on information submitted to the MLS GRID as of 2026-08-11. All data is obtained from various sources and may not have been verified by broker or MLS GRID. Supplied Open House Information is subject to change without notice. All information should be independently reviewed and verified for accuracy. Properties may or may not be listed by the office/agent presenting the information

HomeOlatheWoodbrook