
Back to Search
1501 Sandalwood Dr, Haysville, KS 67060
Sold for $349,900
1501 Sandalwood Dr, Haysville, KS 67060
Sold for $349,900
1501 Sandalwood Dr, Haysville, KS 67060

1501 Sandalwood Dr Haysville, KS 67060

0Views
0Saves

$349,900

CLOSED
Beds
3
Baths
4
Sqft
3,698
Acres
0.42
Year
1984
Close Date
Jul 13, 2026
Property Type
Residential
Sub Type
Single Family Onsite Built
Per Square Foot
$95
Date Listed
May 27, 2026

Description of 1501 Sandalwood Dr, Haysville, KS 67060

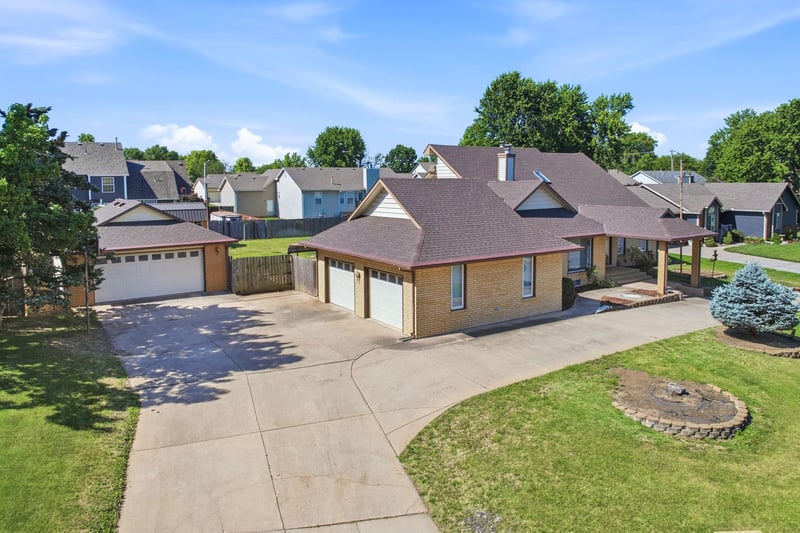
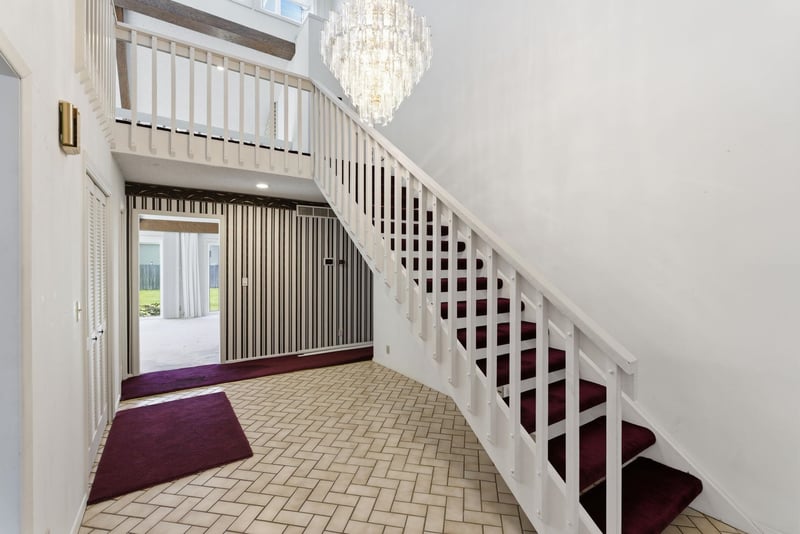
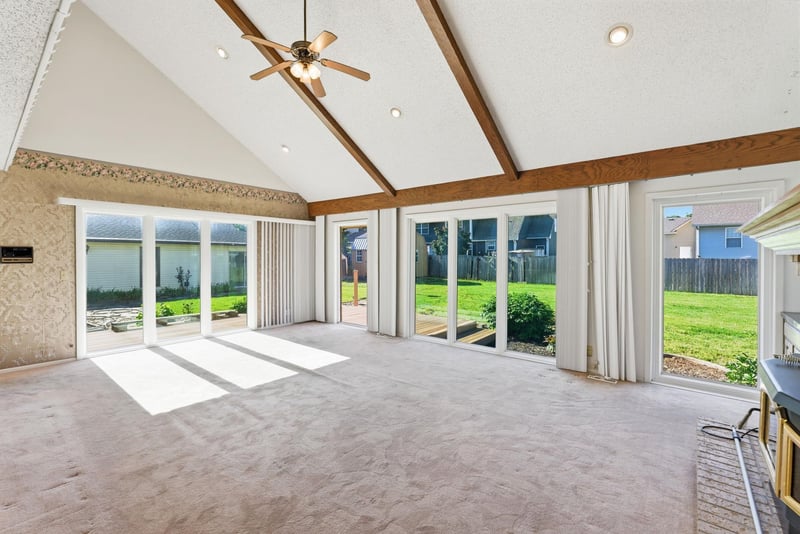
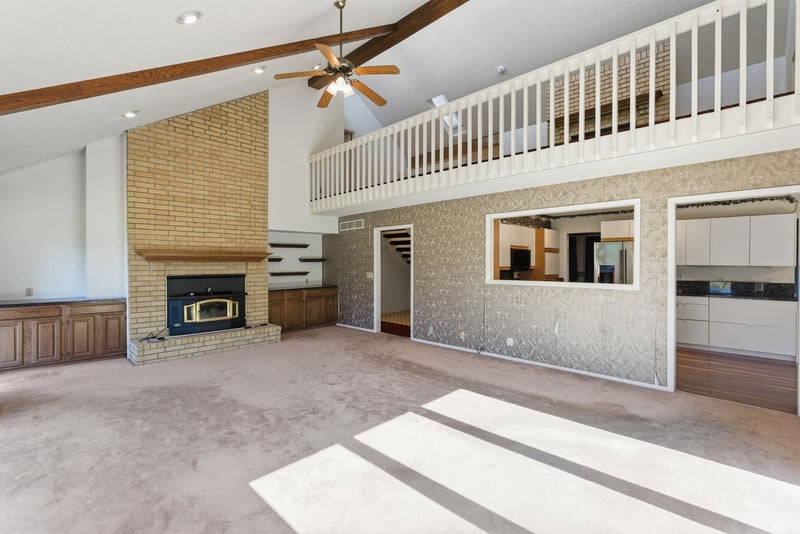
Listing details for 1501 Sandalwood Dr, Haysville, KS 67060 : Welcome home to this open, expansive 3bed/4bath/4+car multi-level residence in the quiet town of Haysville, KS. As you arrive, you'll note the full brick exterior, circle drive, and detached 2-car shop with adjoining project/plant space, perfectly complementing the attached 2-car garage. Step into the foyer with soaring cathedral ceilings, where you'll find a formal dining room with crystal chandelier to the right. The dining room flows seamlessly into the kitchen, which features newer high-end KitchenAid stainless appliances, granite counter tops, a reach-in pantry, and adjoining dining space. The huge living room showcases extra-tall vaulted ceilings, a brick-faced fireplace flanked by display shelving, and two walls of windows and doors that fill the home with natural light. Two oversized main-floor bedrooms with ample closet space are as generous as most primary suites. Completing the main level are a laundry area with adjacent half bath off the garage entrance, a full hall bath with dual vanities and separate tub/toilet area, and plentiful storage. Upstairs, you'll discover a loft with a second fireplace and built-in storage, an additional full bath with soaker tub, and the primary bedroom, which features THREE walk-in closets and private access to a newer deck overlooking the backyard. Downstairs, you'll find a partially finished rec/family room, large bonus room, half bath, and three distinct storage/mechanical areas. Mechanical upgrades include replacement windows, a 5-year-old Rheem HVAC system, central vac, and high-end gutter covers. Exterior amenities are equally impressive, beginning with the fully-fenced 0.42-acre lot, irrigation well, newer rear shed with electricity, covered rear patio, composite deck, and flagstone patio. Conveniently located near schools, restaurants, and gas, this property also has no special taxes. Call us today to see it for yourself! **See the promo video for additional views of this property.
Listing Updated : 08-11-2026 at 9:24 AM CDT

Properties displayed may be listed or sold by various participants in the MLS

Source :

South Central Kansas MLS as distributed by MLS GRID, MLS#: SCK673616

Is this your home?

Claim it to unlock a private owner dashboard, track your equity, and get a free monthly value report.

Comments
Is this your home?

Claim it to unlock a private owner dashboard, track your equity, and get a free monthly value report.

Property History

DateEventPrice
7/13/2026
Sold
$349,900 -2.8%
$95/sqft
Source:South Central Kansas MLS #SCK673616
5/27/2026
Listed for sale
$359,900
$97/sqft
Source:South Central Kansas MLS #SCK673616

Location of 1501 Sandalwood Dr, Haysville, KS 67060

Google Map
Mortgage Calculator
Listing Price
Down Payment
Interest Rate

Schools Near 1501 Sandalwood Dr, Haysville, KS 67060

Is this your home?

Claim it to unlock a private owner dashboard, track your equity, and get a free monthly value report.

Comments

Homes Similar to 1501 Sandalwood Dr, Haysville, KS 67060

Sold Homes Similar to 1501 Sandalwood Dr, Haysville, KS 67060

Source Logo
Based on information submitted to the MLS GRID as of 2026-08-11. All data is obtained from various sources and may not have been verified by broker or MLS GRID. Supplied Open House Information is subject to change without notice. All information should be independently reviewed and verified for accuracy. Properties may or may not be listed by the office/agent presenting the information

HomeHaysvilleTimberlane Village