
Back to Search
15038 S County Line Rd, Rose Hill, KS 67133

15038 S County Line Rd Rose Hill, KS 67133

0Views
0Saves

$0

CLOSED
Beds
3
Baths
3
Sqft
2,879
Acres
1.9
Year
1977
Close Date
Sep 11, 2020
Property Type
Residential
Sub Type
Single Family Onsite Built
Date Listed
May 15, 2020

Description of 15038 S County Line Rd, Rose Hill, KS 67133

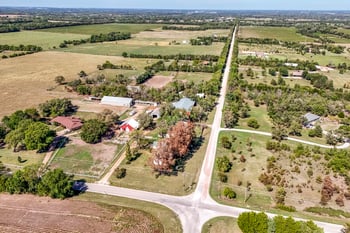
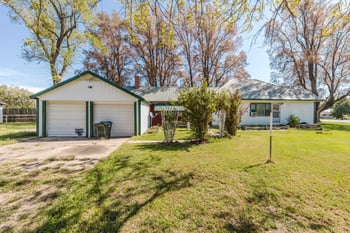
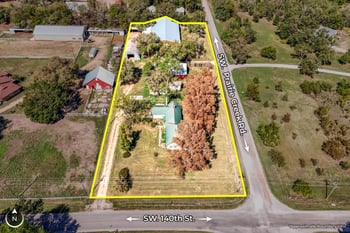
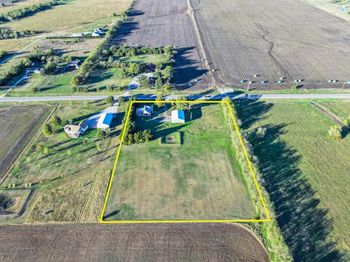
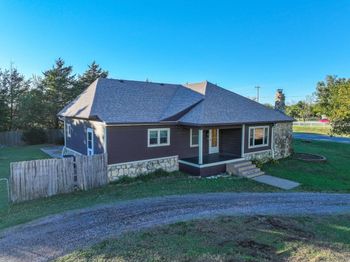
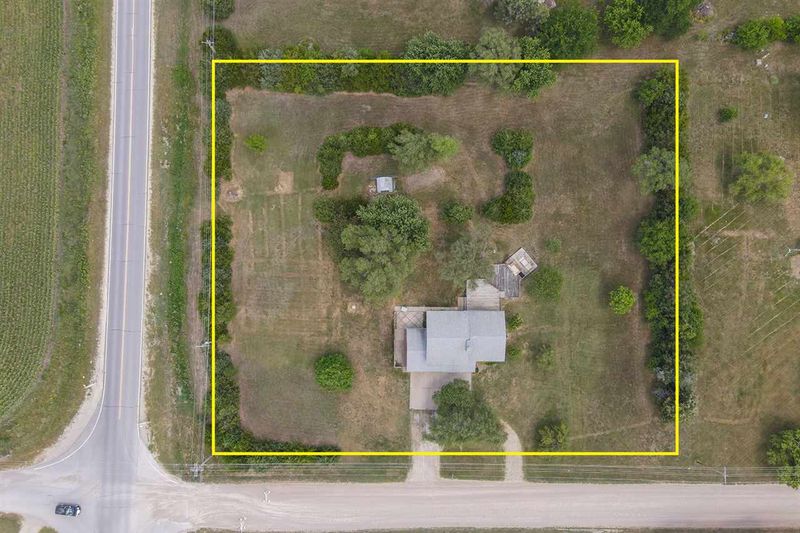
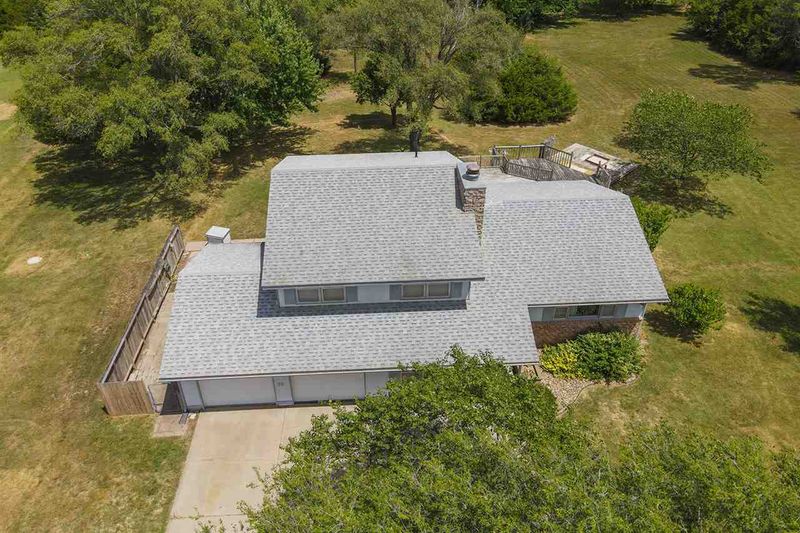
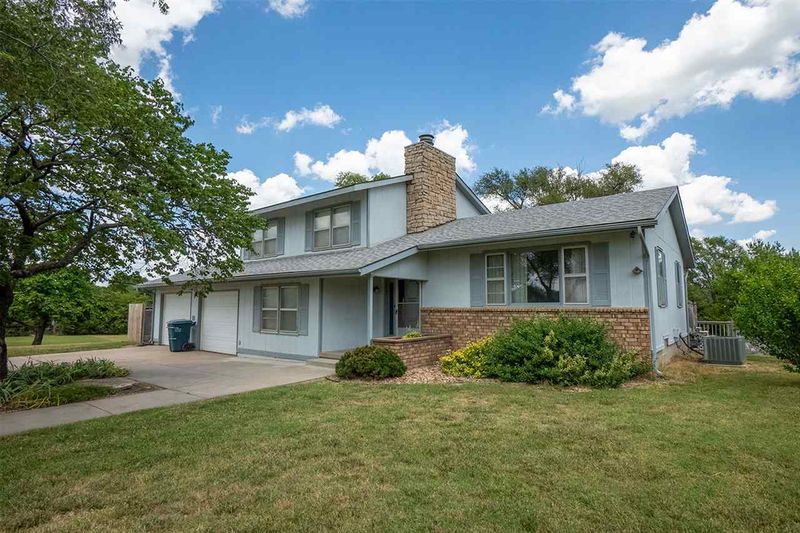
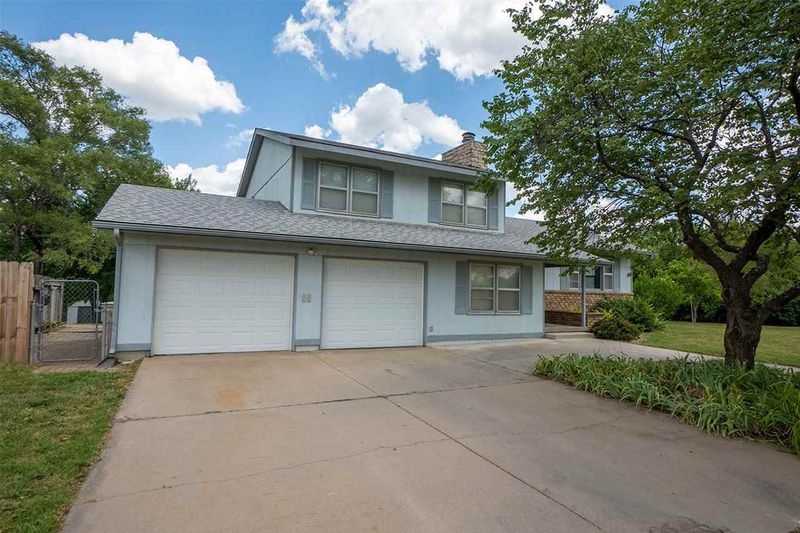
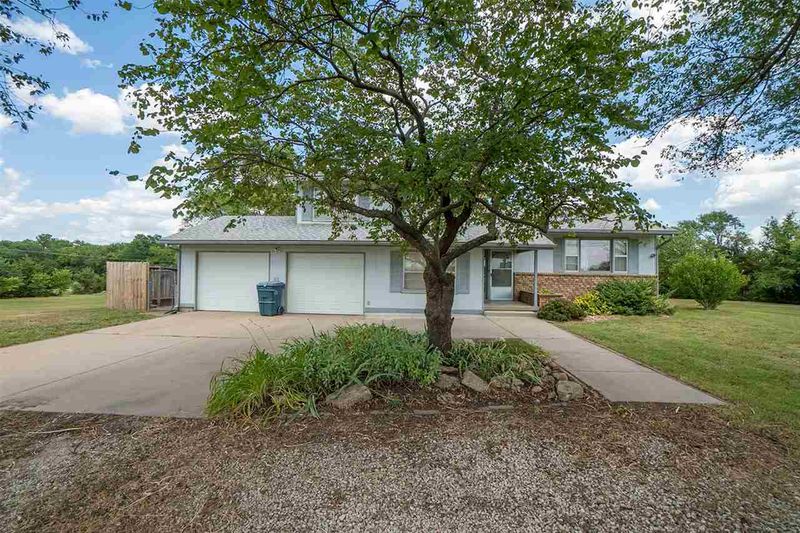
Listing details for 15038 S County Line Rd, Rose Hill, KS 67133 : Property offered at ONLINE ONLY auction. BIDDING OPENS: Saturday, August 15th, 2020 at 10:00 AM (cst) | BIDDING CLOSES: Tuesday, August 25th, 2020 at 2:00PM) (cst). Bidding will remain open on this property until 1 minute has passed without receiving a bid. No scheduled open house. Property will be available to preview by appointment only. CLEAR TITLE AT CLOSING, NO BACK TAXES. ONLINE ONLY!!! Fantastic opportunity to purchase a home on almost 2 acres at the corner of 47th Street and SW County Line Road! This home has 3 bedrooms and 2.5 bathrooms with an attached 2 car garage. There is also a covered front porch, an impressive three-level deck, and a storage shed in the backyard. The home is on an irrigation well and a septic system. The main level of the home provides a spacious living room with arched doorways leading to the formal dining room and kitchen. The dining room has access to the backyard deck and opens up to the kitchen with wood flooring. Appliances include the dishwasher, built-in microwave, and oven. Per seller, County Records for finished living area do not reflect the entire finished living space. The basement finished living area provided is measured and approximate. The upper level of the home features the master bedroom with a walk-in closet and en-suite with a walk-in shower. There are two more bedrooms on the upper level and a full bathroom with a tub/shower combination. Down a few steps from the main level is the lower level with a family room with outside access and a den with a wood-burning fireplace. There is also a half bathroom. The basement has two finished rooms, additional washer & dryer hookups and storage space. Per seller, County Records for finished living area do not reflect the entire finished living space. The basement finished living area provided is measured and approximate. *Buyer should verify school assignments as they are subject to change. The real estate is offered at public auction in its present, “as is where is” condition and is accepted by the buyer without any expressed or implied warranties or representations from the seller or seller’s agents. It is incumbent upon buyer to exercise buyer’s own due diligence, investigation, and evaluation of suitability of use for the real estate prior to bidding. It is buyer’s responsibility to have any and all desired inspections completed prior to bidding including, but not limited to, the following: roof; structure; termite; environmental; survey; encroachments; groundwater; flood designation; presence of lead-based paint or lead based paint hazards; presence of radon; presence of asbestos; presence of mold; electrical; appliances; heating; air conditioning; mechanical; plumbing (including water well, septic, or lagoon compliance); sex offender registry information; flight patterns, or any other desired inspection. Any information provided or to be provided by seller or seller’s agents was obtained from a variety of sources and neither seller nor seller’s agents have made any independent investigation or verification of such information and make no representation as to the accuracy or completeness of such information. Auction announcements take precedence over anything previously stated or printed. Total purchase price will include a 10% buyer’s premium ($1,500.00 minimum) added to the final bid. Earnest money is due from the high bidder at the auction in the form of cash, check, or immediately available, certified funds in the amount $10,000.
Listing Updated : 08-11-2026 at 8:18 AM CDT

Properties displayed may be listed or sold by various participants in the MLS

Source

South Central Kansas MLS as distributed by MLS GRID, MLS#: SCK583535

Is this your home?

Claim it to unlock a private owner dashboard, track your equity, and get a free monthly value report.

Comments

Ctrl + Enter to send

No comments yet. Add the first note about this listing.
Is this your home?

Claim it to unlock a private owner dashboard, track your equity, and get a free monthly value report.

Property History

DateEventPrice
9/11/2020
Sold
$0
$0/sqft
Source:South Central Kansas MLS #SCK583535
5/15/2020
Listed for sale
$0
$0/sqft
Source:South Central Kansas MLS #SCK583535

Location of 15038 S County Line Rd, Rose Hill, KS 67133

Streetview of 15038 S County Line Rd, Rose Hill, KS 67133

Mortgage Calculator
Listing Price
Down Payment
Interest Rate

Schools Near 15038 S County Line Rd, Rose Hill, KS 67133

Is this your home?

Claim it to unlock a private owner dashboard, track your equity, and get a free monthly value report.

Comments

Ctrl + Enter to send

No comments yet. Add the first note about this listing.

Homes Similar to 15038 S County Line Rd, Rose Hill, KS 67133

Sold Homes Similar to 15038 S County Line Rd, Rose Hill, KS 67133

Source Logo
Based on information submitted to the MLS GRID as of 2026-08-11. All data is obtained from various sources and may not have been verified by broker or MLS GRID. Supplied Open House Information is subject to change without notice. All information should be independently reviewed and verified for accuracy. Properties may or may not be listed by the office/agent presenting the information

HomeRose HillPauls Valley