Back to Search
1512 E Pheasant Run St, Derby, KS 67037
Sold for $299,900
1512 E Pheasant Run St, Derby, KS 67037
Sold for $299,900
1512 E Pheasant Run St, Derby, KS 67037

1512 E Pheasant Run St Derby, KS 67037

0Views
0Saves

$299,900

CLOSED
Beds
5
Baths
5
Sqft
2,874
Acres
0.29
Year
1987
Close Date
Mar 10, 2023
Property Type
Residential
Sub Type
Single Family Onsite Built
Per Square Foot
$104
Date Listed
Jan 31, 2023

Description of 1512 E Pheasant Run St, Derby, KS 67037

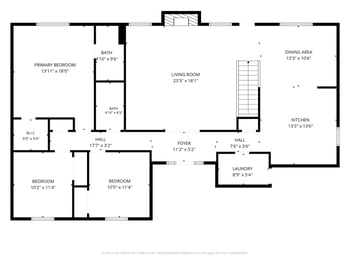
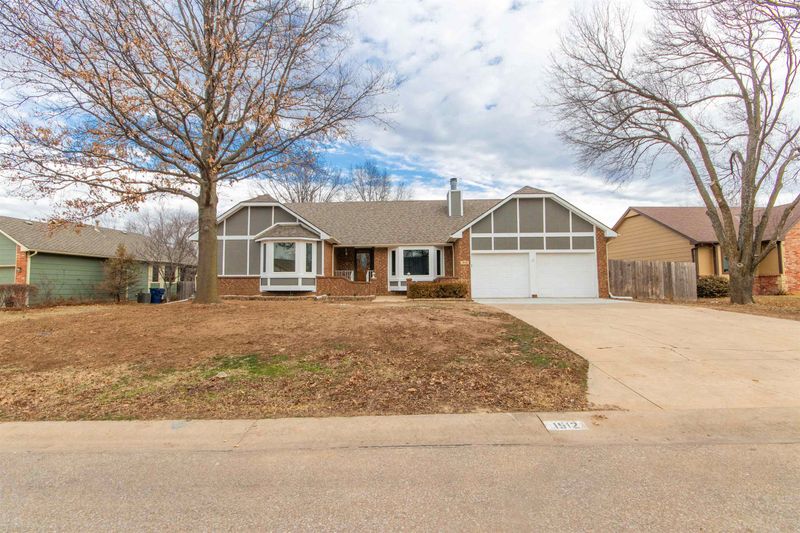
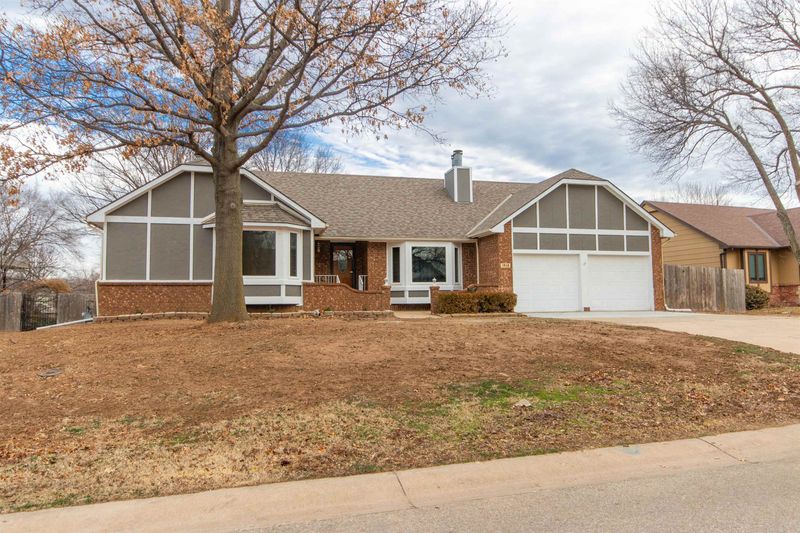
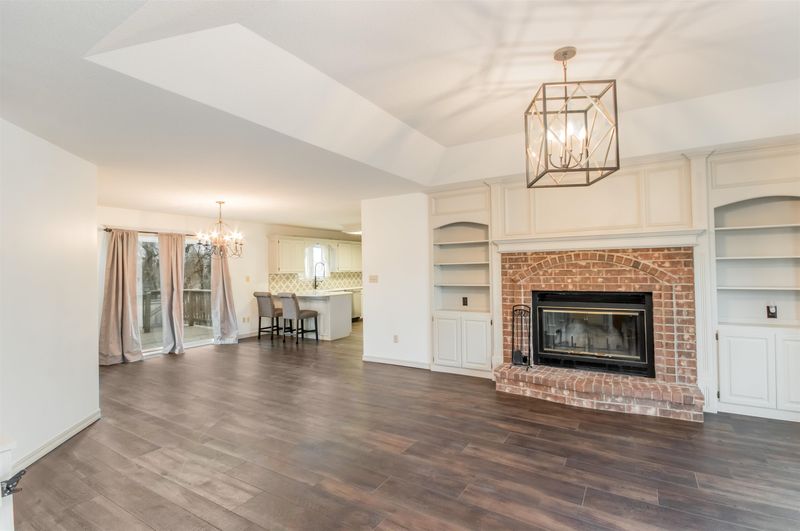
Listing details for 1512 E Pheasant Run St, Derby, KS 67037 : Delightful Derby Dream Home! Come home to this sprawling 5 bed, 4.5 bath, 2 car garage single family dwelling in Oakwood Valley Estates. Recently remodeled and move-in ready, this home is prepared to accommodate the most fastidious of homebuyers, regardless of their family size. The facade of the home is an impressive mix of the traditional American home with its gabled dutch roof, impressive red brick work, inviting front porch with wrought iron railings, and large bay windows. The front yard is spacious with a long driveway and mature trees. What you see outside is just as impressive as what awaits indoors! An open floor plan begins with a classy, chandeliered entryway, leading to the private bedrooms to the left, a stairwell to the lower level, and the busy Great Room to the right with its brick fireplace and alcove shelving with decorative panels. The bay window gives a wonderful view of the front yard as it lets in plenty of natural light. A few steps in and you will find yourself in the dining room with its sliding glass doors that lead out to the large open deck, and the nearby fully-efficient U-shaped kitchen with breakfast bar. Pristine formica counters complement the white cabinetry and the boho-chic kitchen backsplash. The luxury vinyl floor and muted white walls of the great room, dining area, and kitchen add to the illusion of the space of this open floor plan. The kitchen is next to a utility room with a workman's tool wall, storage counters, outlets for your washer and dryer, and an open half-bath. With its convenient access to the garage, cleaning up before coming into the home will be a breeze. There are three bedrooms at the main level, with two bonus bedrooms downstairs. The spacious main level bedrooms have their own full baths with double vanity and tub. Built-in closets in all the rooms make it easy for family members to store their belongings in an organized fashion. The fully-finished basement has a wet bar large enough to accommodate even an undercounter fridge and a hot plate. The spacious carpeted basement can be converted into a lounge or family entertainment space, there are two bathrooms that service the basement-level bedroom occupants, and a discreet room for utilities and storage. The backyard has a full privacy fence with mature trees and well-kept sloping lawn. Enjoy the outdoors while perched on your rear deck, or build a fire pit and install patio furniture at ground level. The beauty with this home is the abundance of space, privacy, and flexibility it offers to the family members who have different needs and lifestyles. Combine that with the convenience of living in a beautiful neighborhood within minutes of major Derby commercial outlets, and you will find no reason why this should not be your next home. Come see for yourself and experience comfortable living just how you deserve it. Call us today for a private showing. ***Agents, please include in any offer in paragraph 32 “Seller is a licensed real estate agent in the State of Kansas”***
Listing Updated : 08-11-2026 at 8:35 AM CDT

Properties displayed may be listed or sold by various participants in the MLS

Source

South Central Kansas MLS as distributed by MLS GRID, MLS#: SCK621142

Is this your home?

Claim it to unlock a private owner dashboard, track your equity, and get a free monthly value report.

Comments
Is this your home?

Claim it to unlock a private owner dashboard, track your equity, and get a free monthly value report.

Property History

DateEventPrice
3/10/2023
Sold
$299,900 -10.5%
$104/sqft
Source:South Central Kansas MLS #SCK621142
1/31/2023
Listed for sale
$335,000
$117/sqft
Source:South Central Kansas MLS #SCK621142

Location of 1512 E Pheasant Run St, Derby, KS 67037

Streetview of 1512 E Pheasant Run St, Derby, KS 67037

Mortgage Calculator
Listing Price
Down Payment
Interest Rate

Schools Near 1512 E Pheasant Run St, Derby, KS 67037

Is this your home?

Claim it to unlock a private owner dashboard, track your equity, and get a free monthly value report.

Comments

Homes Similar to 1512 E Pheasant Run St, Derby, KS 67037

Sold Homes Similar to 1512 E Pheasant Run St, Derby, KS 67037

Source Logo
Based on information submitted to the MLS GRID as of 2026-08-11. All data is obtained from various sources and may not have been verified by broker or MLS GRID. Supplied Open House Information is subject to change without notice. All information should be independently reviewed and verified for accuracy. Properties may or may not be listed by the office/agent presenting the information

HomeDerbyOakwood Valley Estates