
Back to Search
15174 W 147th Dr, Olathe, KS 66062
Sold for $355,000
15174 W 147th Dr, Olathe, KS 66062
Sold for $355,000
15174 W 147th Dr, Olathe, KS 66062

15174 W 147th Dr Olathe, KS 66062

0Views
0Saves

$355,000

CLOSED
Beds
3
Baths
3
Sqft
2,356
Acres
0.23
Year
1994
Close Date
May 16, 2024
Property Type
Residential
Sub Type
Single Family Residence
Per Square Foot
$151
Date Listed
Apr 10, 2024

Description of 15174 W 147th Dr, Olathe, KS 66062

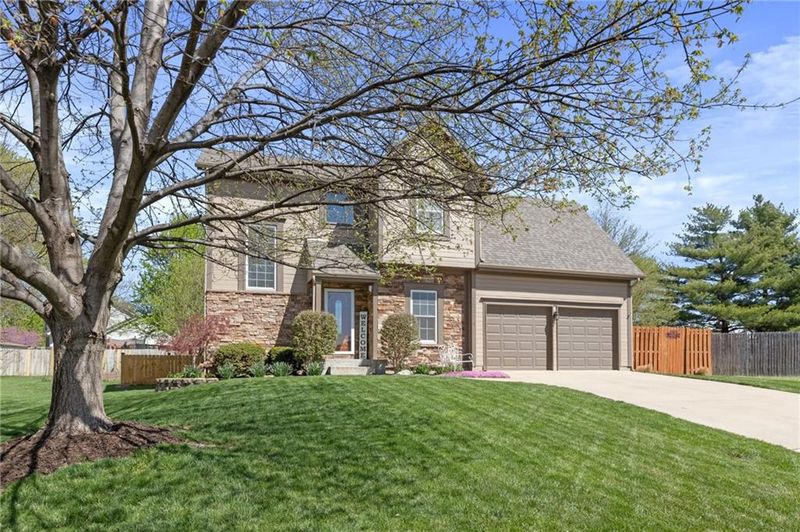
Listing details for 15174 W 147th Dr, Olathe, KS 66062 : Enjoy the fabulous living space and relax in the spectacular backyard oasis as this gorgeous cul-de-sac home checks all the boxes! Located in the popular Havencroft Subdivision and close to the Haven, Heritage and Black Bob Parks, pride of ownership shows with this home’s gleaming hardwood floors, high-end finishes, attractive contemporary colors, numerous terrific updates. It boasts an amazing kitchen/dining area with hardwoods, granite tops, stylish backsplash, breakfast bar, s/s appliances, plenty of cabinets, u/c lighting, pantry with p/o drawers and walkout access to a picturesque backyard retreat with a stunning patio and deck. Impressive 15x18 great room highlights a beautiful tile fireplace, hardwood flooring and a wall of windows with lots of natural light. Laundry room off the kitchen with ceramic tile, granite top, cabinets, shelving as well as half bathroom all on the main level too! Outstanding primary bedroom/bathroom suite with hardwoods, remote control blinds and ceiling fan along with double vanity, ceramic tile, shower, walk-in closet. Two roomy secondary bedrooms and a stylish full bathroom for the ultimate convenience and comfort. Lower level features an enormous 24x25 family room that includes an electric fireplace, built-ins, ceramic tile. Unfinished area with storage space and wooden shelving. This well cared for home spotlights several magnificent updates including exterior paint, wood deck, stone veneer and lap siding, carpeting, hardwoods, granite tops, pergola, bathroom updates, family room, stamped concrete patio, low-e pella windows and 4x8 wooden shed as well as newer roof and deck extension. Incredible curb appeal and fantastic location with an extravagant fenced backyard that features a 30x12 deck, 12x15 deck, 12x15 pergola plus a 16x21 patio for relaxing and entertaining. The captivating backyard extends your living space outdoors, creating a seamless connection between indoor/outdoor living. Award winning Olathe Schools!
Listing Updated : 08-11-2026 at 3:26 AM CDT
Listing Provided By

Rollene Croucher, 913-322-7500, KW Diamond Partners

Properties displayed may be listed or sold by various participants in the MLS

Source

Heartland MLS as distributed by MLS GRID, MLS#: HMS2479564

Is this your home?

Claim it to unlock a private owner dashboard, track your equity, and get a free monthly value report.

Comments
Is this your home?

Claim it to unlock a private owner dashboard, track your equity, and get a free monthly value report.

Property History

DateEventPrice
5/16/2024
Sold
$355,000
$151/sqft
Source:Heartland MLS #HMS2479564
4/10/2024
Listed for sale
—
Source:Heartland MLS #HMS2479564

Location of 15174 W 147th Dr, Olathe, KS 66062

Streetview of 15174 W 147th Dr, Olathe, KS 66062

Mortgage Calculator
Listing Price
Down Payment
Interest Rate

Schools Near 15174 W 147th Dr, Olathe, KS 66062

Is this your home?

Claim it to unlock a private owner dashboard, track your equity, and get a free monthly value report.

Comments

Homes Similar to 15174 W 147th Dr, Olathe, KS 66062

Sold Homes Similar to 15174 W 147th Dr, Olathe, KS 66062

Source Logo
Based on information submitted to the MLS GRID as of 2026-08-11. All data is obtained from various sources and may not have been verified by broker or MLS GRID. Supplied Open House Information is subject to change without notice. All information should be independently reviewed and verified for accuracy. Properties may or may not be listed by the office/agent presenting the information

HomeOlatheHavencroft