Back to Search
15205 SW 60th St, Andover, KS 67002
Sold for $390,000
15205 SW 60th St, Andover, KS 67002
Sold for $390,000
15205 SW 60th St, Andover, KS 67002

15205 SW 60th St Andover, KS 67002

0Views
0Saves

$390,000

CLOSED
Beds
3
Baths
3
Sqft
1,624
Acres
5.3
Year
1937
Close Date
May 11, 2022
Property Type
Residential
Sub Type
Single Family Onsite Built
Per Square Foot
$240
Date Listed
Mar 4, 2022

Description of 15205 SW 60th St, Andover, KS 67002

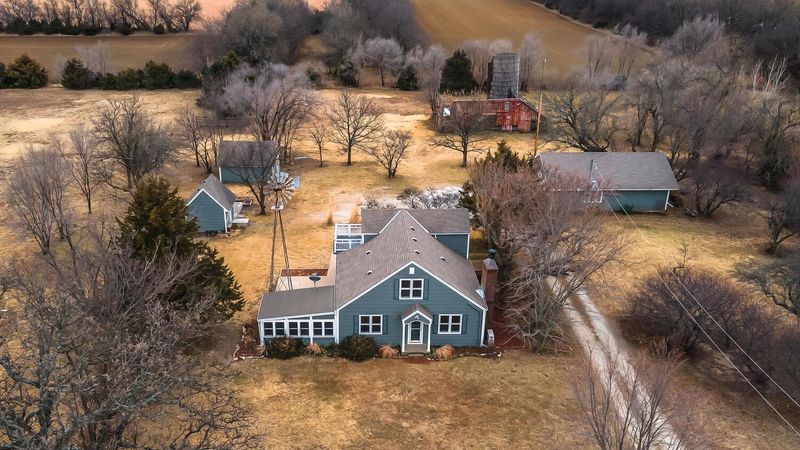
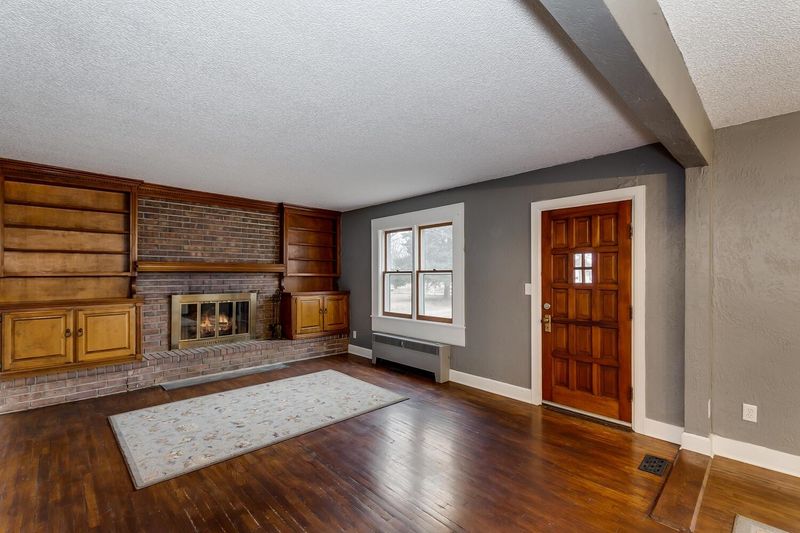
Listing details for 15205 SW 60th St, Andover, KS 67002 : *NOTE: No overlapping showings are being allowed so that anyone who schedules may have adequate time to explore privately. To allow adequate time for doing any due diligence related to fulfilling your own purposes for the property it will remain available for showings through SUNDAY MARCH 27. OFFER DEADLINE NOON MONDAY MARCH 28.* This beautifully restored farm house on 5.3 acres was built in 1937. The owner's TLC applied to it for the last 30 years is evident, the updates have respected the home's original character. Approx. 1.75 miles NE of Andover and right inside the north boundary of Andover School District, yet you may be amazed at the peace, quiet and still entirely rural surroundings of this ultra-convenient countryside spot. You can even hit the KS Turnpike just 1.5 miles SE off of SW 70th/21st St. to KC or OKC and points between. Abundant trees, perimeter is field fenced and in addition to the remotely controlled entry gate there is a second wide gate on the front of the property farther east. There is a 40 x 27 Detached garage/workshop/storage building with concrete floor, concrete siding, shop lighting, and wall unit AC, overhead door (9' H x 9'10'' W) with opener + man door. Just 20 yards from back door is 14 x 12 detached "she shed" (or convert to man cave?) with window, vinyl flooring, electricity, & same newer wood siding as on the house. 20 x 16 storage barn has concrete floor, electricity, same (concrete) siding as garage. Siding of all 3 outbuildings matches house. Under the windmill beside the house patio is a hand dug well with rock-lined walls, presently not in use, but available. The well pump is in the basement, would need upgrade to next larger size. All outside hydrants as well as the house are connected to Rural Water (District 5, Benton). The home's original hardwood floors have been well-maintained and are continuous on all the main floor, with the exception of the tile floor of the gorgeous east Sun Room which was a 2016 addition. The Sun Room windows tilt in to lay flat for cleaning. Original doorknobs still grace original doors. The carpet upstairs is new. Freshly painted throughout. Kitchen countertops appear to be Corian, and upstairs half bath vanity top is granite. On all sides of the Kitchen's center ceiling light frame are pot hanging hooks that remain and the kitchen comes with all appliances. Furnace & main central AC were new in Jan. of '18 and the "multi split" heat pump-like system which supplements the Sun Room and the two upstairs bedrooms was new in '16. That additional system allows Sun Room and both upstairs bedrooms to be independently heated or cooled to individual temperature settings that can be different for each of those rooms simultaneously! Upstairs there is a door to a balcony with east & south exposures. The partial basement is comprised of two cellar-like rooms for mechanical equipment and some storage space and is accessible from both inside the house and from patio outside. Septic tank was replaced in 2015 and new lateral fields done in 2019. Beside the drive at back corner of the house is your own "street light" and atop the utility pole next to garage is the Velocity internet service through Butler Rural Electric. The 3, small, medium and large outbuildings can cover a whole range of storage and creative work space needs. Here is a picture postcard worthy "Kansas Farmhouse" on a piece of ground where you can just meditate or give your imagination free rein to further create your own "Happy Place". All showing appointments will be private to allow all visitors adequate time on the property to themselves, no overlapping showings will be scheduled.
Listing Updated : 08-11-2026 at 8:29 AM CDT

Properties displayed may be listed or sold by various participants in the MLS

Source

South Central Kansas MLS as distributed by MLS GRID, MLS#: SCK608177

Is this your home?

Claim it to unlock a private owner dashboard, track your equity, and get a free monthly value report.

Comments
Is this your home?

Claim it to unlock a private owner dashboard, track your equity, and get a free monthly value report.

Property History

DateEventPrice
5/11/2022
Sold
$390,000 0%
$240/sqft
Source:South Central Kansas MLS #SCK608177
3/4/2022
Listed for sale
$390,000
$240/sqft
Source:South Central Kansas MLS #SCK608177

Location of 15205 SW 60th St, Andover, KS 67002

Streetview of 15205 SW 60th St, Andover, KS 67002

Mortgage Calculator
Listing Price
Down Payment
Interest Rate

Schools Near 15205 SW 60th St, Andover, KS 67002

Is this your home?

Claim it to unlock a private owner dashboard, track your equity, and get a free monthly value report.

Comments

Homes Similar to 15205 SW 60th St, Andover, KS 67002

Sold Homes Similar to 15205 SW 60th St, Andover, KS 67002

Source Logo
Based on information submitted to the MLS GRID as of 2026-08-11. All data is obtained from various sources and may not have been verified by broker or MLS GRID. Supplied Open House Information is subject to change without notice. All information should be independently reviewed and verified for accuracy. Properties may or may not be listed by the office/agent presenting the information


HomeAndoverNone Listed On Tax Record