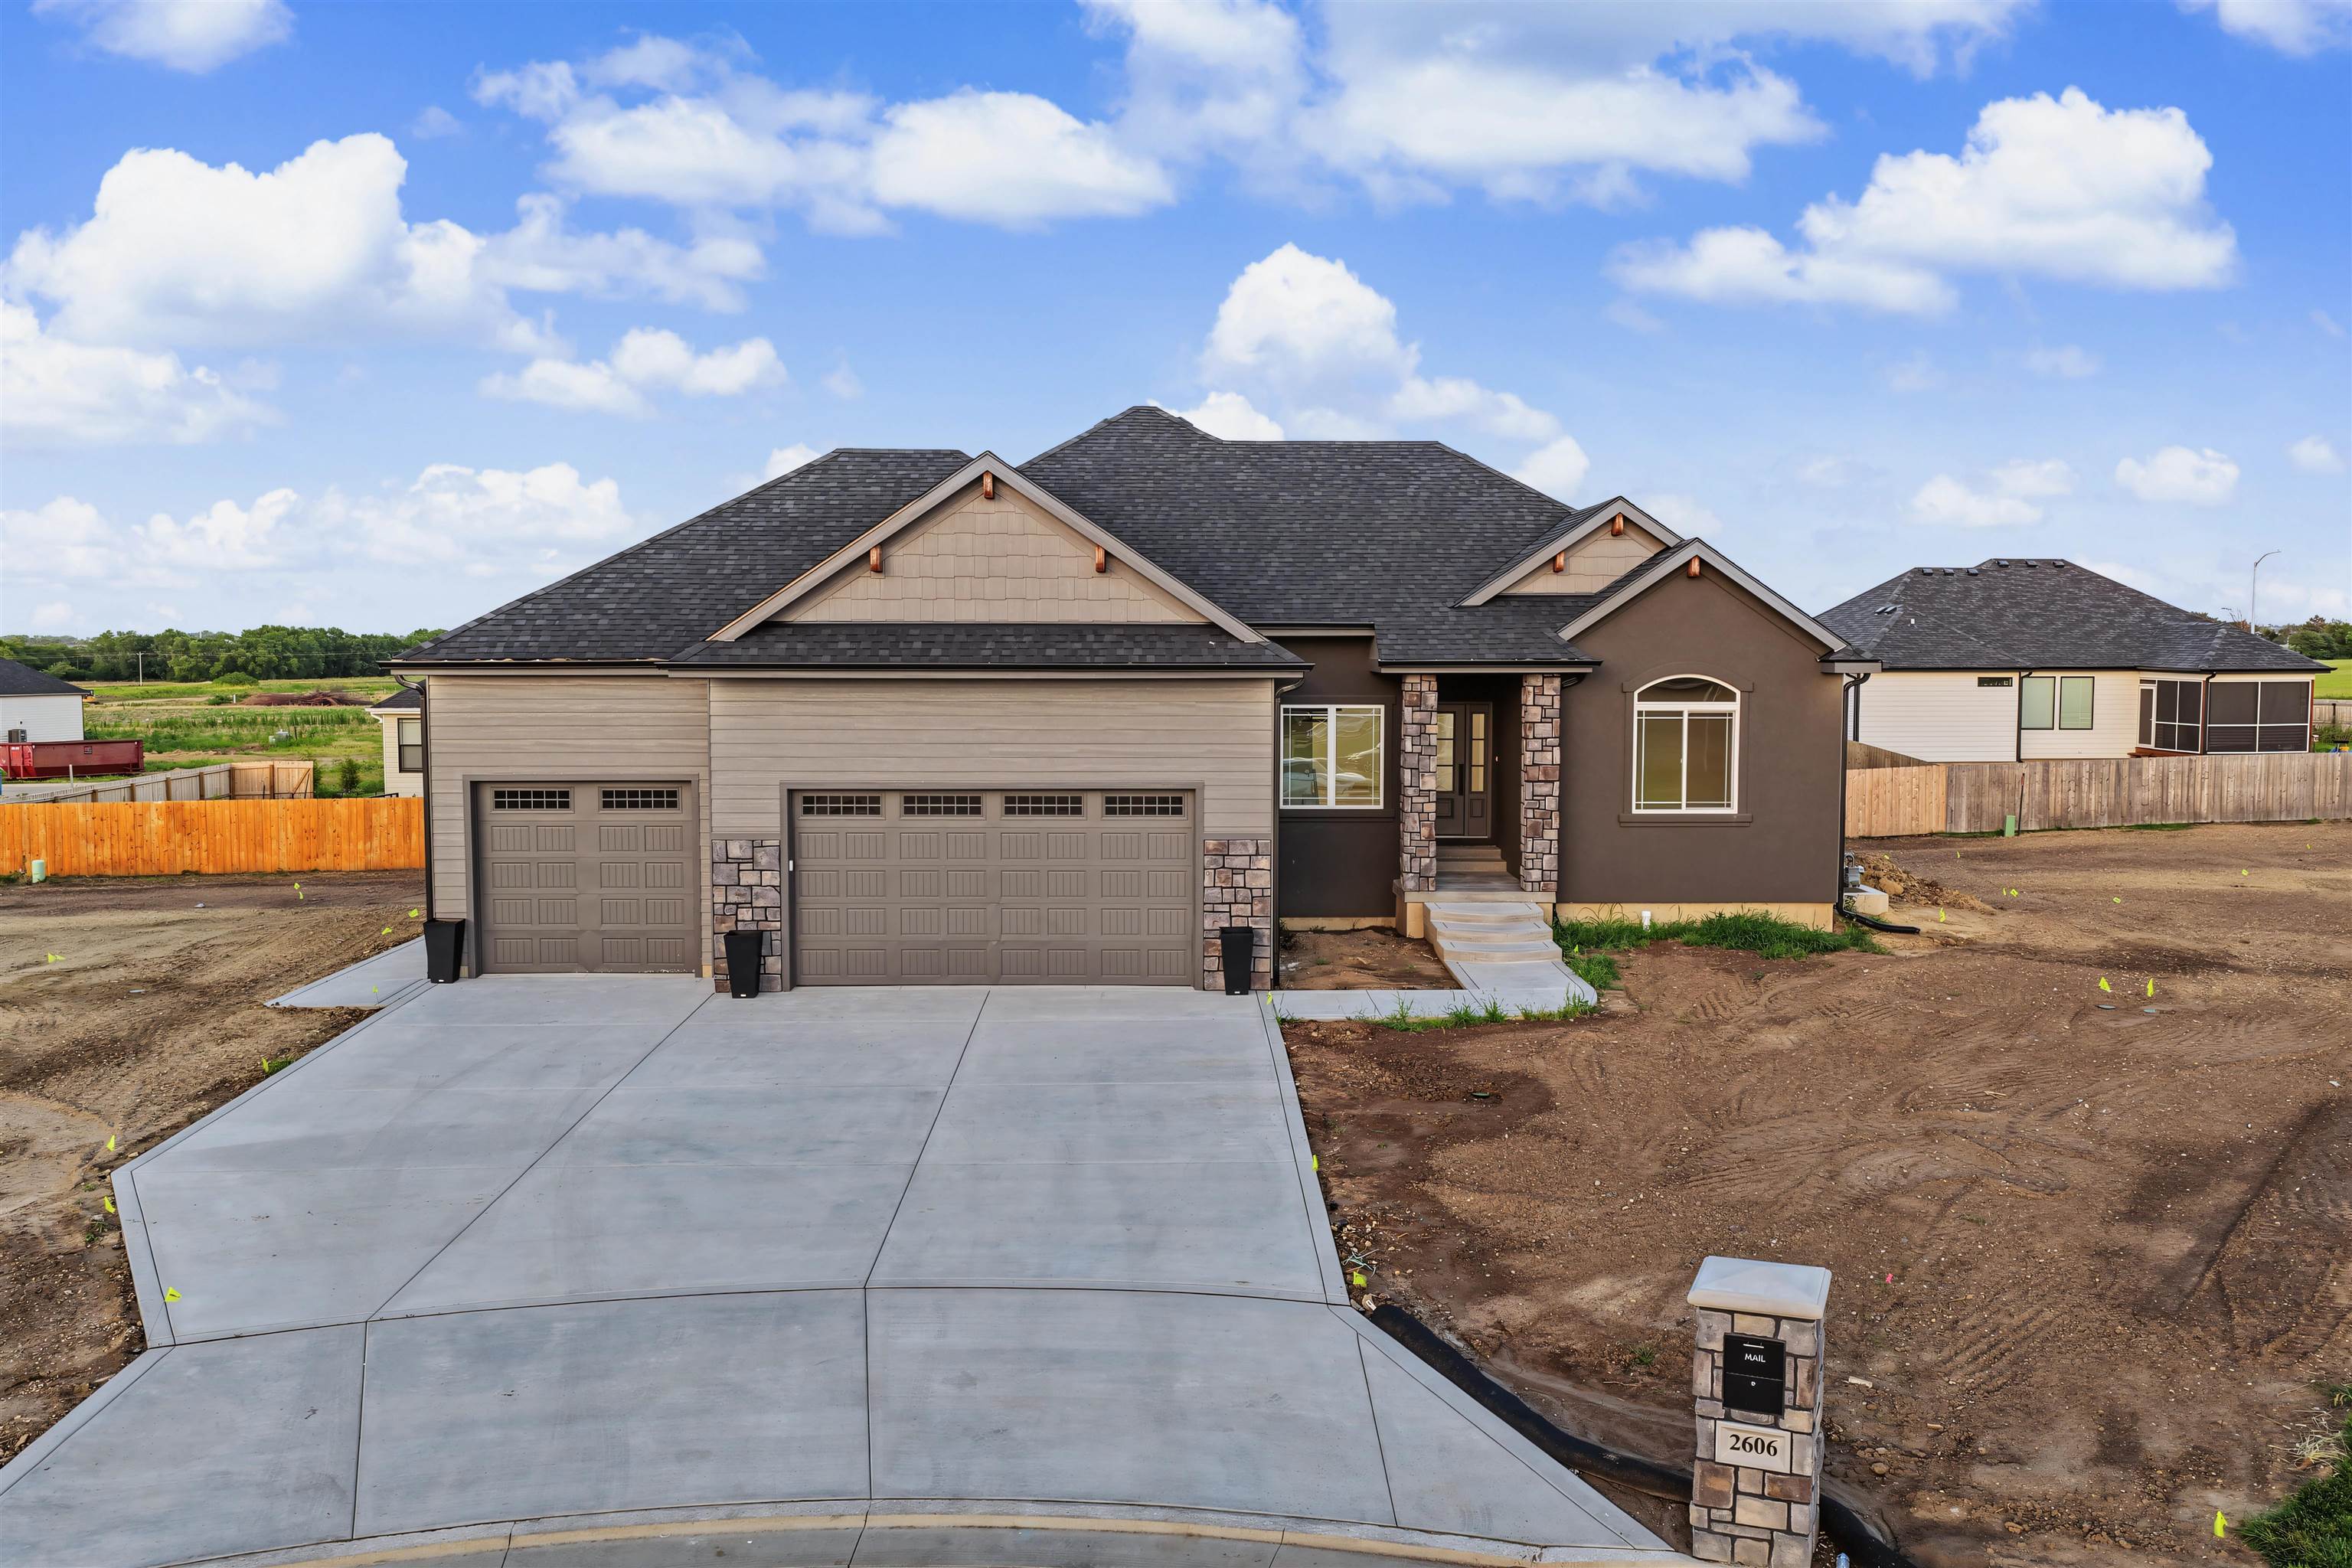
Description of 1529 Cedar Point Pl, Salina, KS 67401
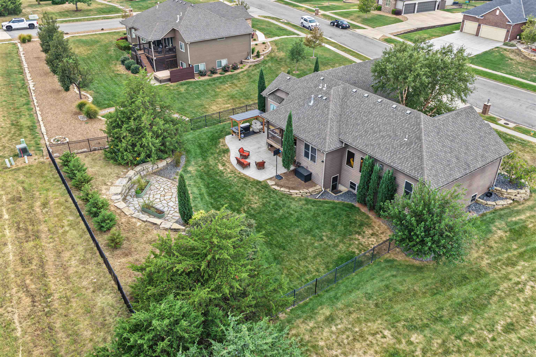
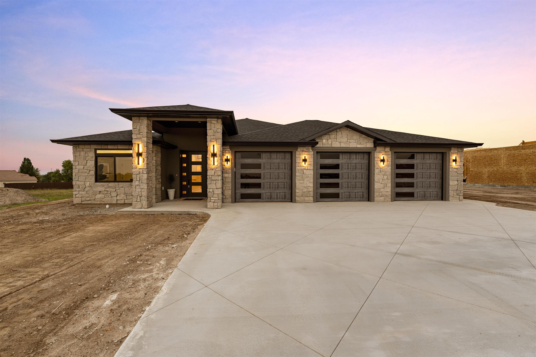
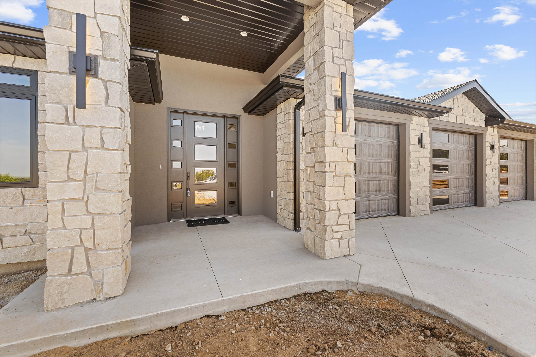
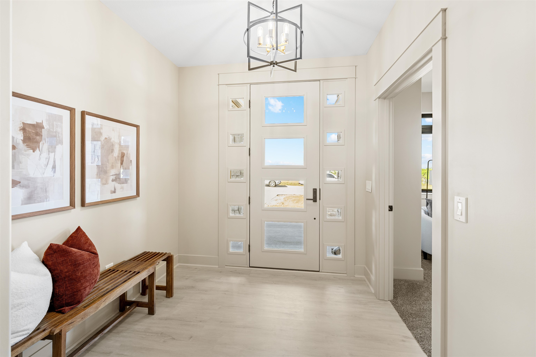
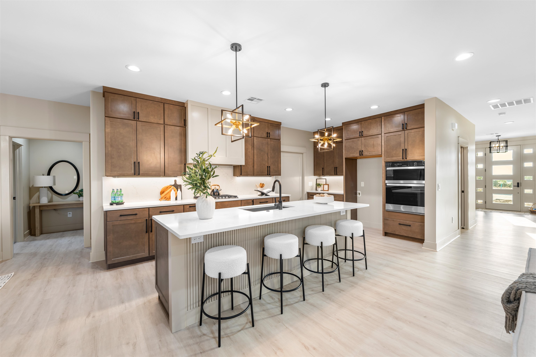
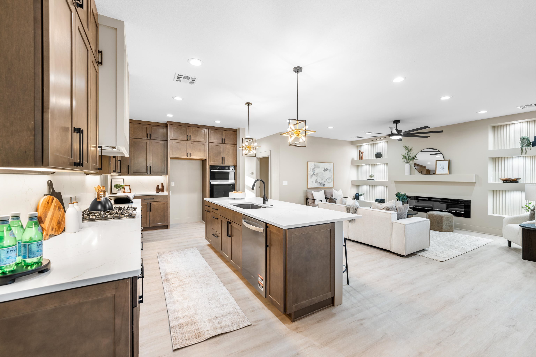
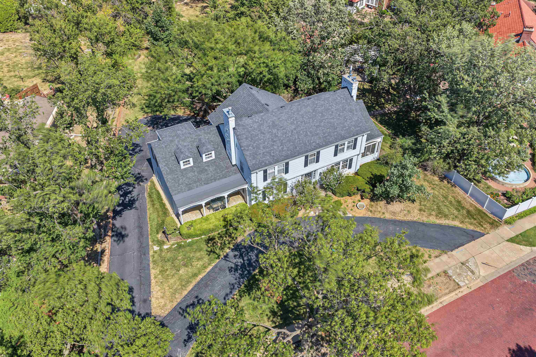
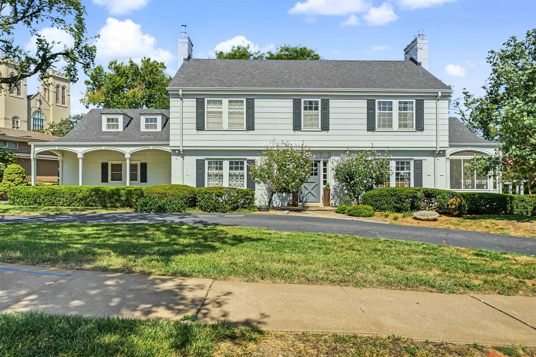
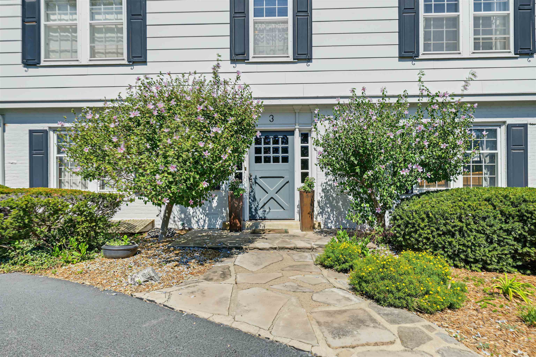
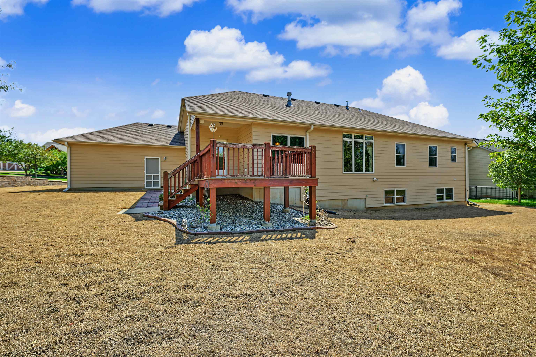
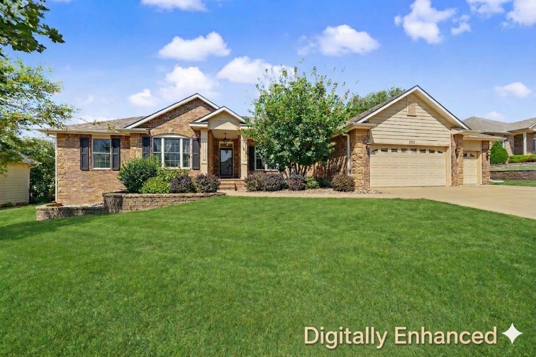
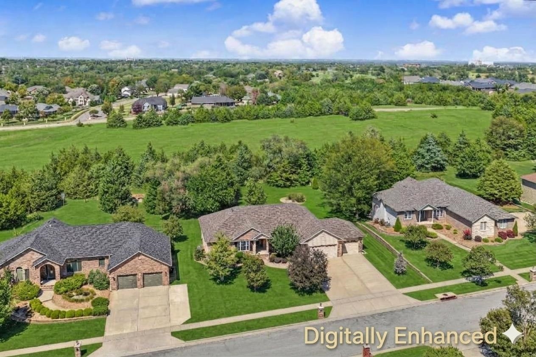
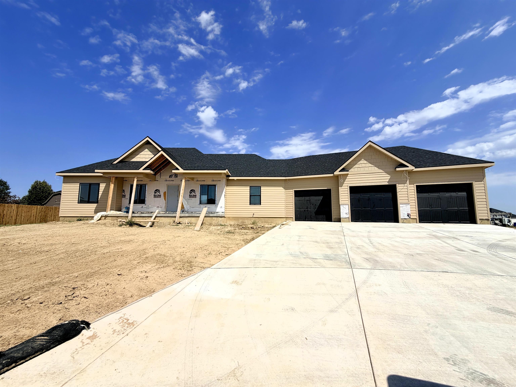
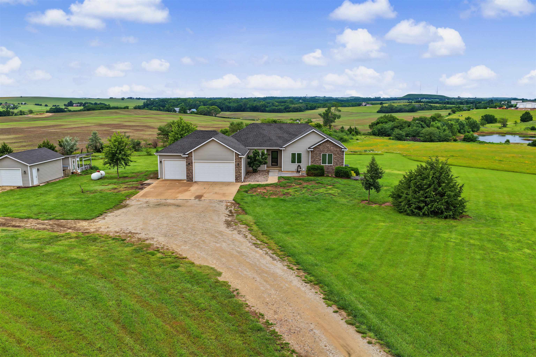
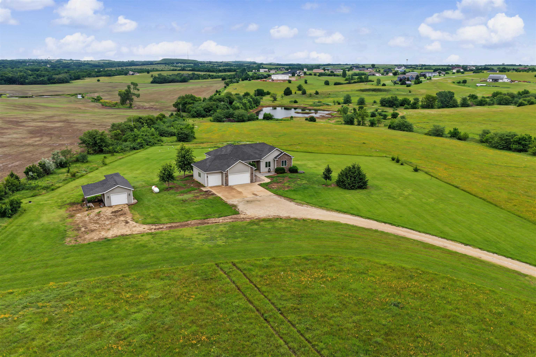
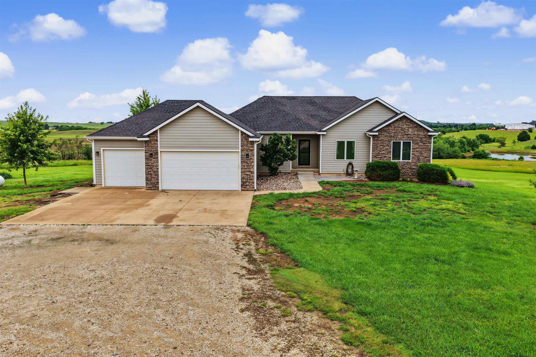
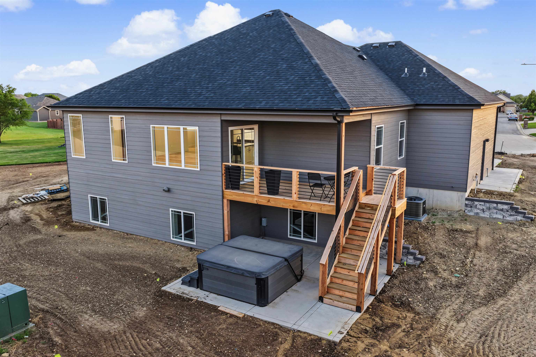
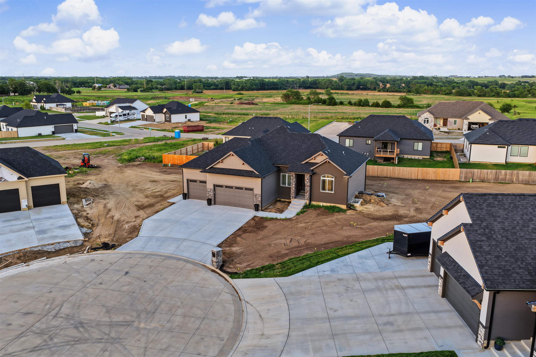
Listing details for 1529 Cedar Point Pl, Salina, KS 67401 : This one-of-a-kind custom home offers a timeless design and top-tier craftsmanship with a spacious layout, zero-step entries, and premium finishes throughout. Highlights include a stunning kitchen with a 9' island & floor to ceiling maple cabinetry, gas stove with custom vent hood, soft close drawers, crown moulding and a butlers pantry. The living room offers a custom entertainment center with shelving & lighting, and 72" fireplace. The luxurious primary bedroom suite has a massive walk in closet, double vanities, walk-in shower w/foot shelf & so much more! 2,035 sq. ft of living space and 1,043 sq. ft in the 3 car garage! Covered patio that extends around the home! 9' ceilings, ICF storm shelter w/ steel door, 2x6 framing and so many more high-end extras!!!! Irrigation and sod to be installed. This home is in the newest development with golf course views and the most amazing sunsets!
Based on information submitted to the MLS GRID as of 2026-08-11. All data is obtained from various sources and may not have been verified by broker or MLS GRID. Supplied Open House Information is subject to change without notice. All information should be independently reviewed and verified for accuracy. Properties may or may not be listed by the office/agent presenting the information