
Back to Search
156 Elm Ct, Andover, KS 67002-9028
Sold for $269,900
156 Elm Ct, Andover, KS 67002-9028
Sold for $269,900
156 Elm Ct, Andover, KS 67002-9028

156 Elm Ct Andover, KS 67002-9028

1Views
0Saves

$269,900

CLOSED
Beds
4
Baths
4
Sqft
2,374
Acres
0.39
Year
1994
Close Date
Aug 12, 2021
Property Type
Residential
Sub Type
Single Family Onsite Built
Per Square Foot
$114
Date Listed
Jul 15, 2021

Description of 156 Elm Ct, Andover, KS 67002-9028

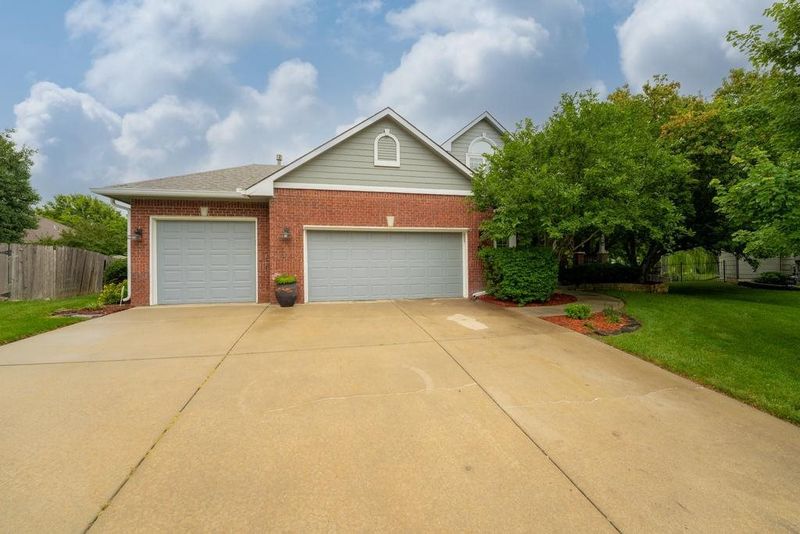
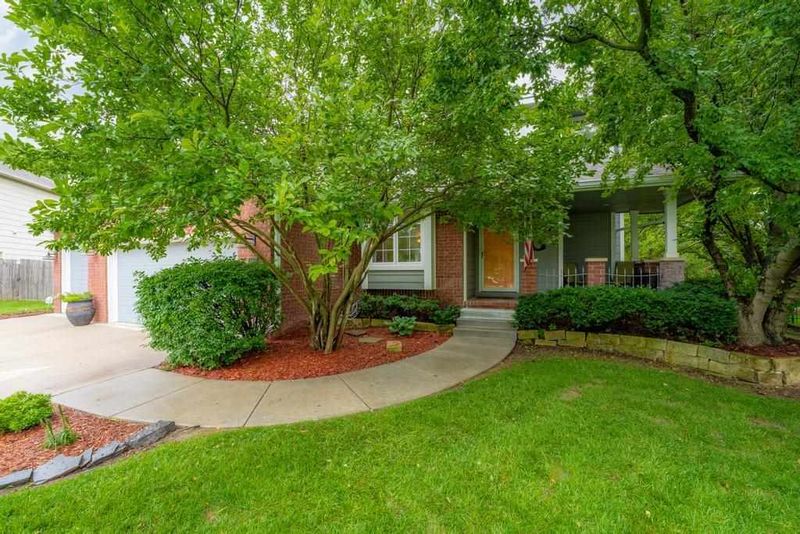
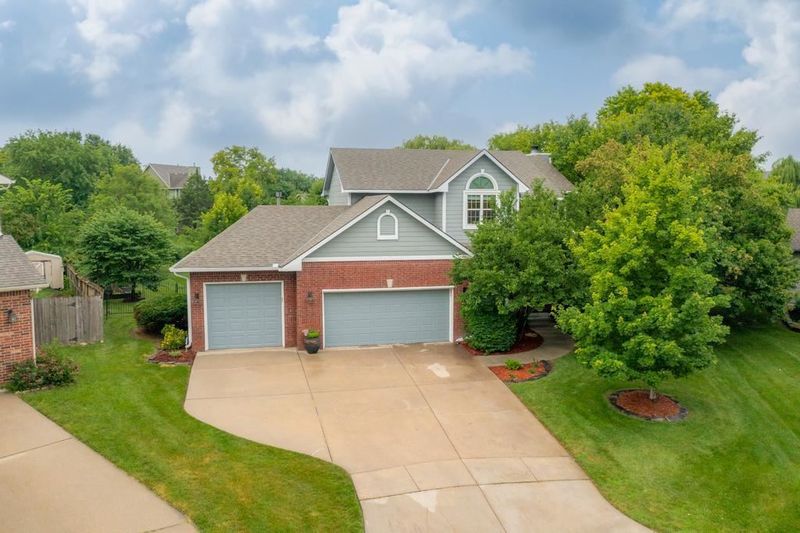
Listing details for 156 Elm Ct, Andover, KS 67002-9028 : Welcome home to 156 Elm Ct in Andover Kansas. Located in the highly desired Andover school district is an updated home, just in time for the new school district. This two-story home is pack full of updates and upgrades! The home is nestled at the end of a culdesac on just under half an acre. The landscaping and fully fenced yard is well maintained. The sprinkler system is on a well and had a full valve replacement in 2021, ensuring the grass stays green and lush. Arriving at the home you will notice the curb appeal of the two-story home and porch with a sitting nook. Upon entering the home it is light and bright in the entryway that stretches to the second story. Walking into the home you will find the living room that features a gas fireplace and custom white built-in's that include pull-out drawers, perfect for game and toy storage. The gas fireplace has a beautiful marble surround. Flowing in the kitchen there is updated shaker cabinetry, gorgeous white Cambria Quartz. There are custom floating shelves that match the top of the convenient work desk in the kitchen. The large kitchen island provides abundant storage and a large working area, perfect for the at-home chef. All stainless steel Maytag appliances were purchased in 2019 and stay with the home! Including the convection gas range and oven! The under cabinet lighting and crown molding give this kitchen an elevated feel. Around the corner in the kitchen is a large pantry and a laundry room. Yes, an entire laundry ROOM with a patterned tile. If you have a furry friend in the family you'll be surprised to find a doggy door in the laundry room, giving the dog access to the back yard. Also on the main level, you will find a formal dining room with a tray ceiling and window seat overlooking the front yard. There is also a powder bath, perfect for guests. Going up the stair you will find two bedrooms, each good sized with double door closets and built-in storage space. The hall bathroom has white quartz countertops and an updated glass tile backsplash. Moving into the owner's suite you will see a huge room with a custom accent wall. The room features a walk-in closet with storage solutions and a spa-like en-suite. The en-suite bathroom features a quartz double vanity with widespread black faucets, there is a TON of storage space. The soaker tub has jets to help relax after a long day and the standing glass shower gives a clean and bright look. Moving in the basement there is a family room with a built-in entertainment center that will stay with the home. There is tons of storage with two storage rooms and a separate utility room. The 4th bedroom features a desk area, perfect for working and studying. The third full bathroom has a tub and shower. On the main floor is a glass patio door with side lite panels that lead onto a covered back deck, the perfect entertaining space. Going down the deck stairs you will land on a flagstone patio overlooking the large, completely fenced back yard! The back yard is well maintained with 15 trees, making the back yard feel like your own private park. There is also a brand new above-ground vegetable garden (all ready to be harvested this fall) AND a pear tree! This home had the roof and gutters replaced in 2019 and has been updated inside and out. Do not miss your chance to own this gorgeous home, schedule your private showing today!
Listing Updated : 08-11-2026 at 8:25 AM CDT

Properties displayed may be listed or sold by various participants in the MLS

Source

South Central Kansas MLS as distributed by MLS GRID, MLS#: SCK599231

Is this your home?

Claim it to unlock a private owner dashboard, track your equity, and get a free monthly value report.

Comments

Ctrl + Enter to send

No comments yet. Add the first note about this listing.

Is this your home?

Claim it to unlock a private owner dashboard, track your equity, and get a free monthly value report.

Property History

DateEventPrice
8/12/2021
Sold
$269,900 0%
$114/sqft
Source:South Central Kansas MLS #SCK599231
7/15/2021
Listed for sale
$269,900
$114/sqft
Source:South Central Kansas MLS #SCK599231

Location of 156 Elm Ct, Andover, KS 67002-9028

Streetview of 156 Elm Ct, Andover, KS 67002-9028

Mortgage Calculator
Listing Price
Down Payment
Interest Rate

Schools Near 156 Elm Ct, Andover, KS 67002-9028

Is this your home?

Claim it to unlock a private owner dashboard, track your equity, and get a free monthly value report.

Comments

Ctrl + Enter to send

No comments yet. Add the first note about this listing.

Homes Similar to 156 Elm Ct, Andover, KS 67002-9028

Sold Homes Similar to 156 Elm Ct, Andover, KS 67002-9028

Source Logo
Based on information submitted to the MLS GRID as of 2026-08-11. All data is obtained from various sources and may not have been verified by broker or MLS GRID. Supplied Open House Information is subject to change without notice. All information should be independently reviewed and verified for accuracy. Properties may or may not be listed by the office/agent presenting the information


HomeAndoverGreen Valley